
Damson Way, Carshalton Beeches
£325,000
Guide Price
Sold STC
Property Features
Property Features
- CHAIN FREE
- Beautiful Development
- Allocated Parking and communal grounds
- Council Tax Band D
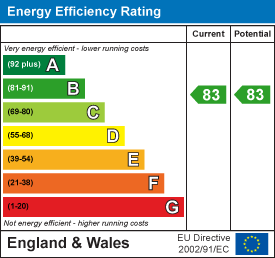
- EPC Rating B
Property Summary
**GUIDE PRICE - £325,000 - £350,000**
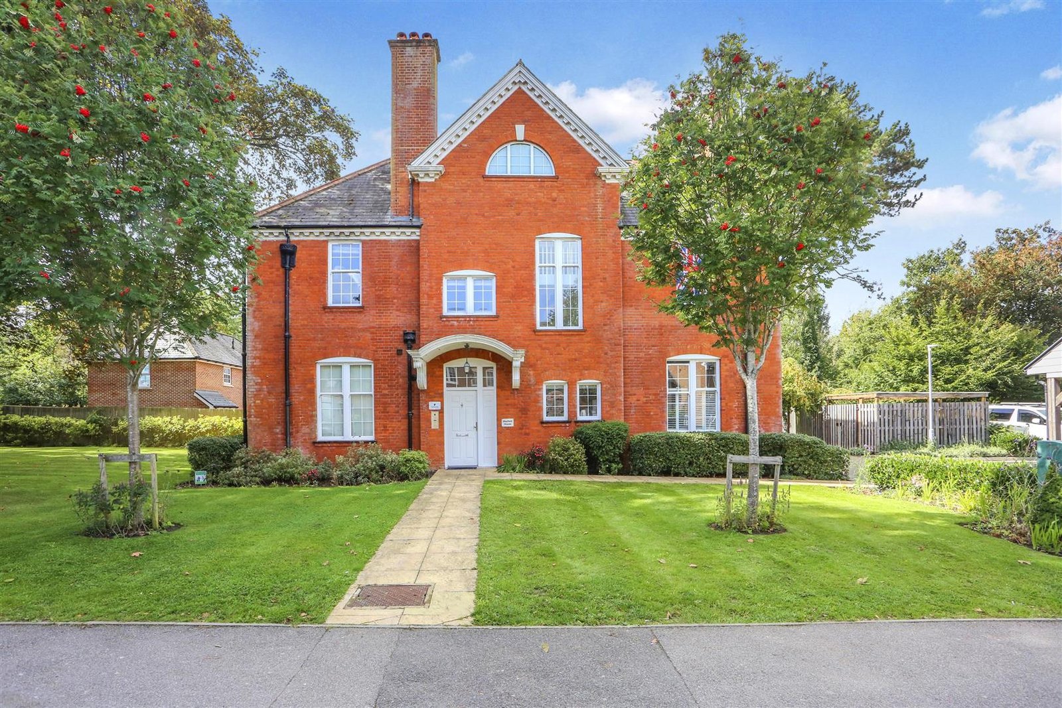
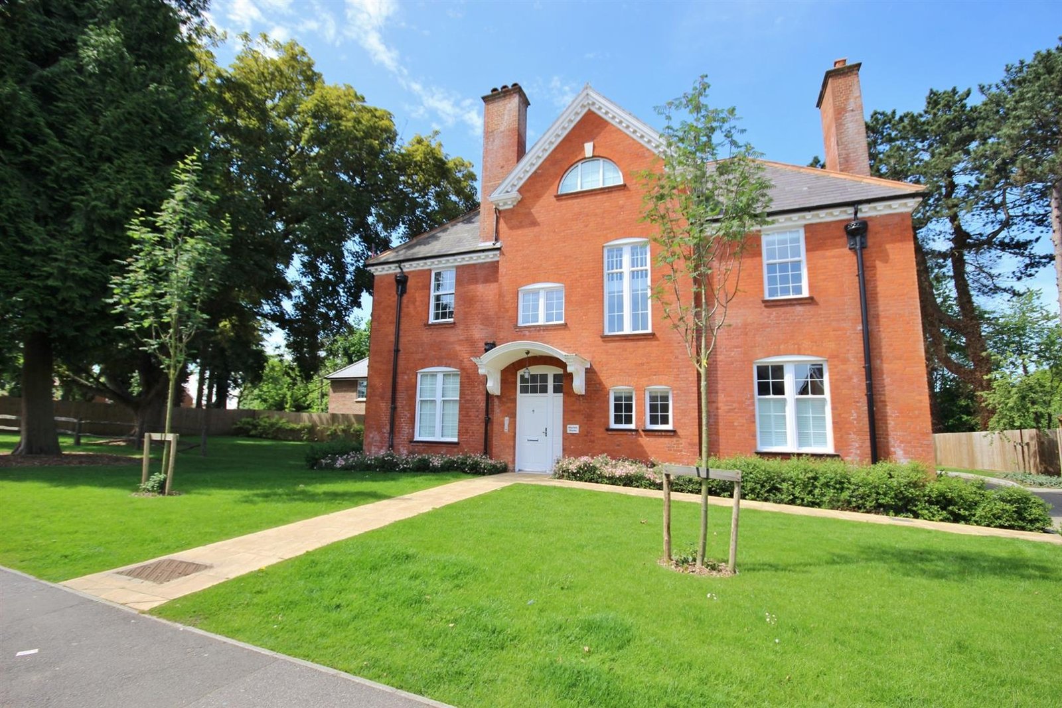
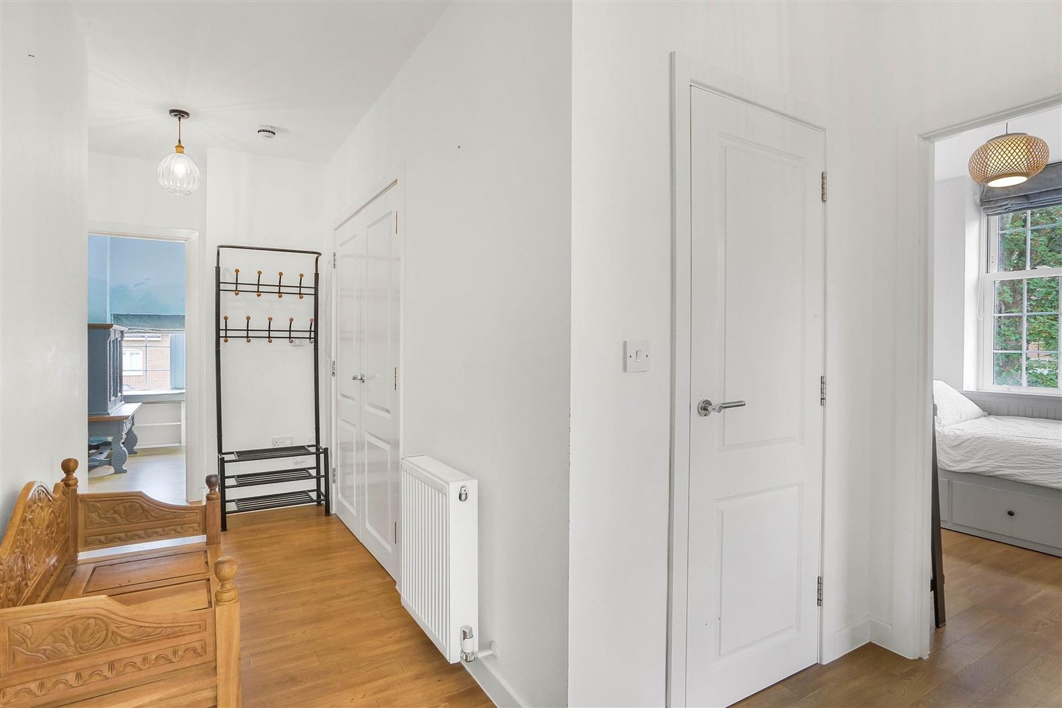
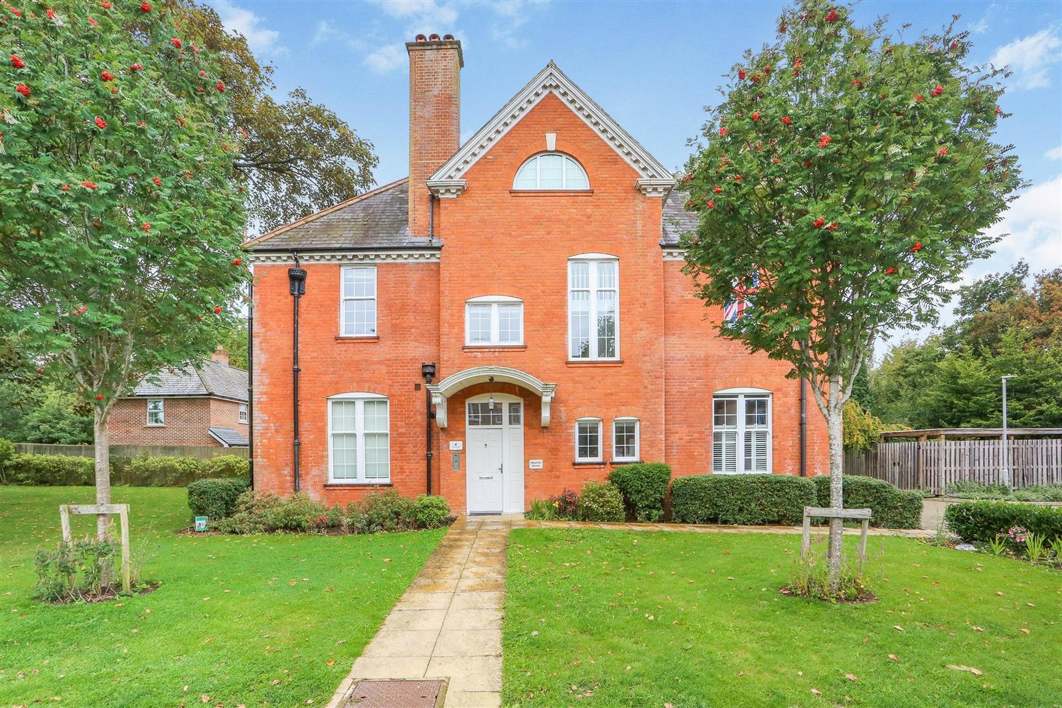
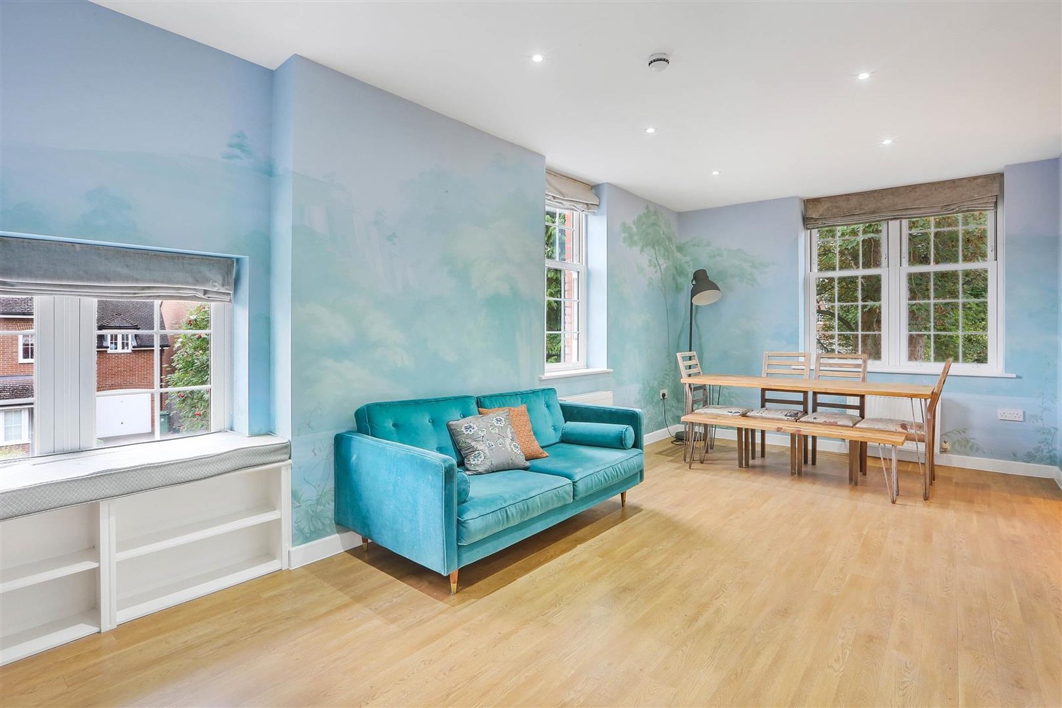
Christies are proud to present this beautifully presented, two-bedroom first floor apartment is one of five flats in the characterful period conversion of Mayfield House.

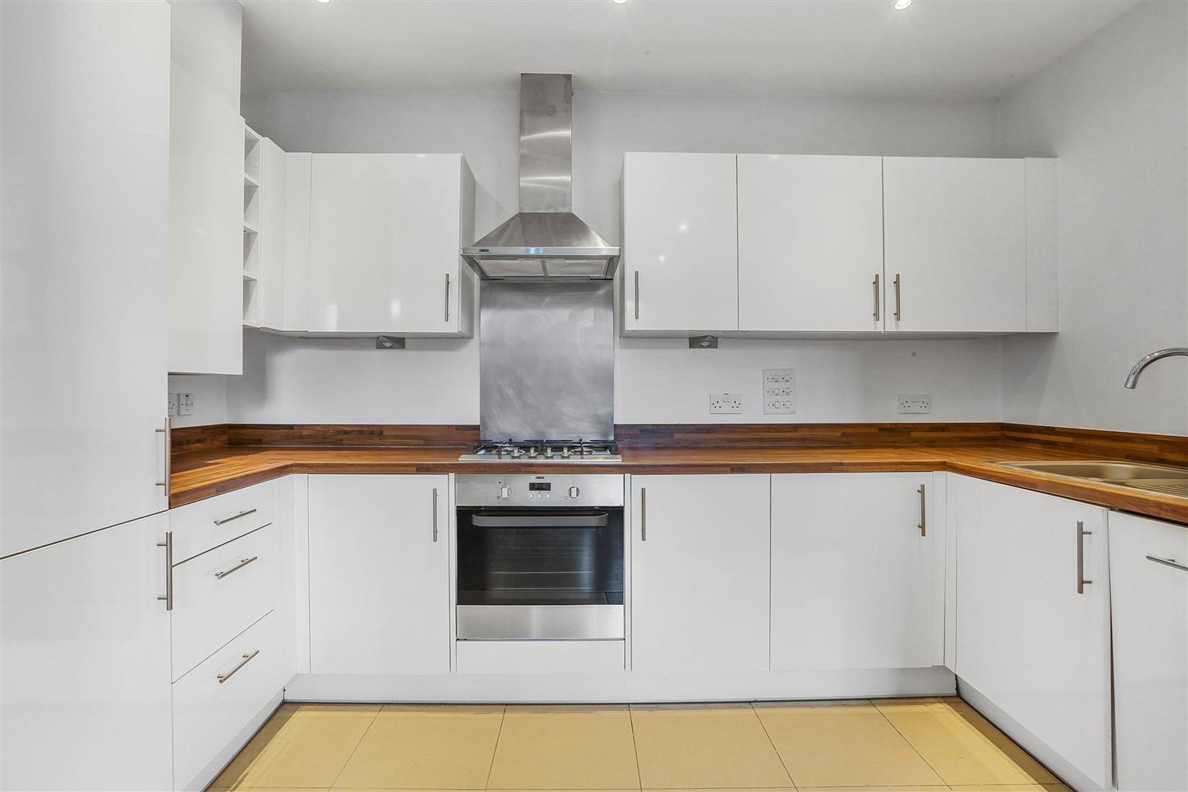
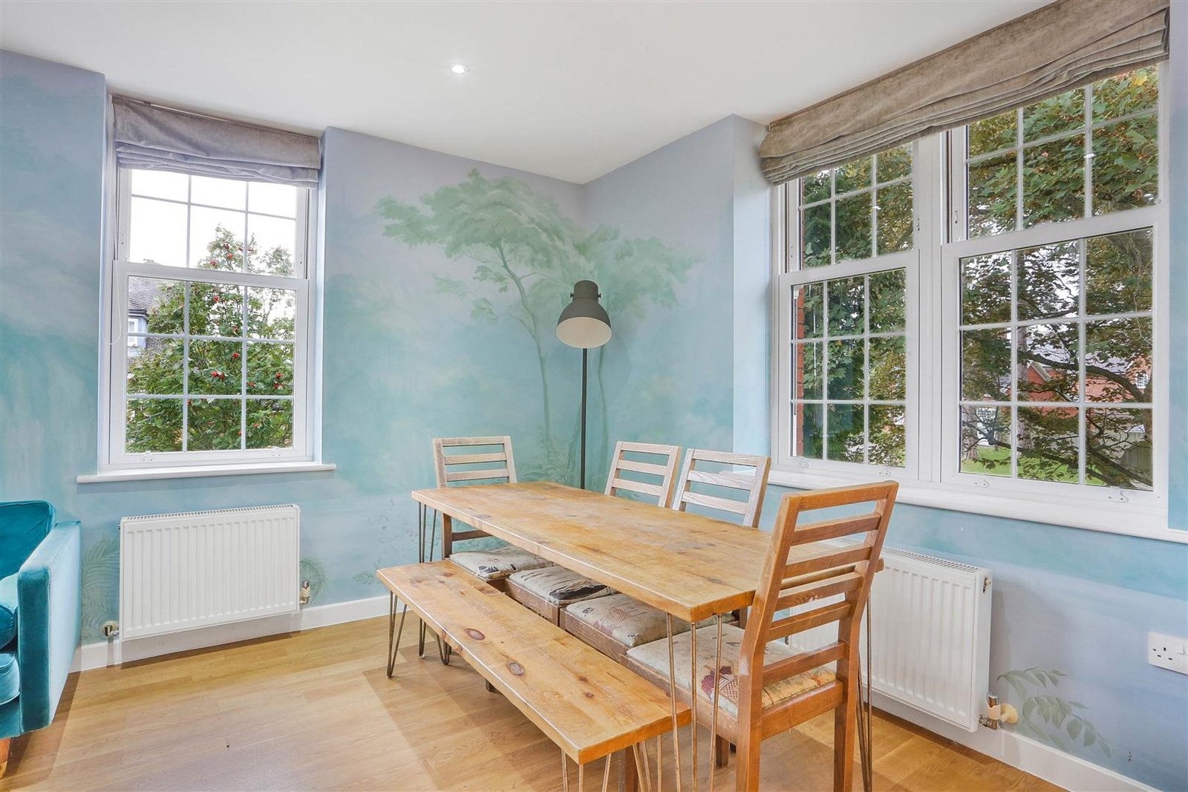
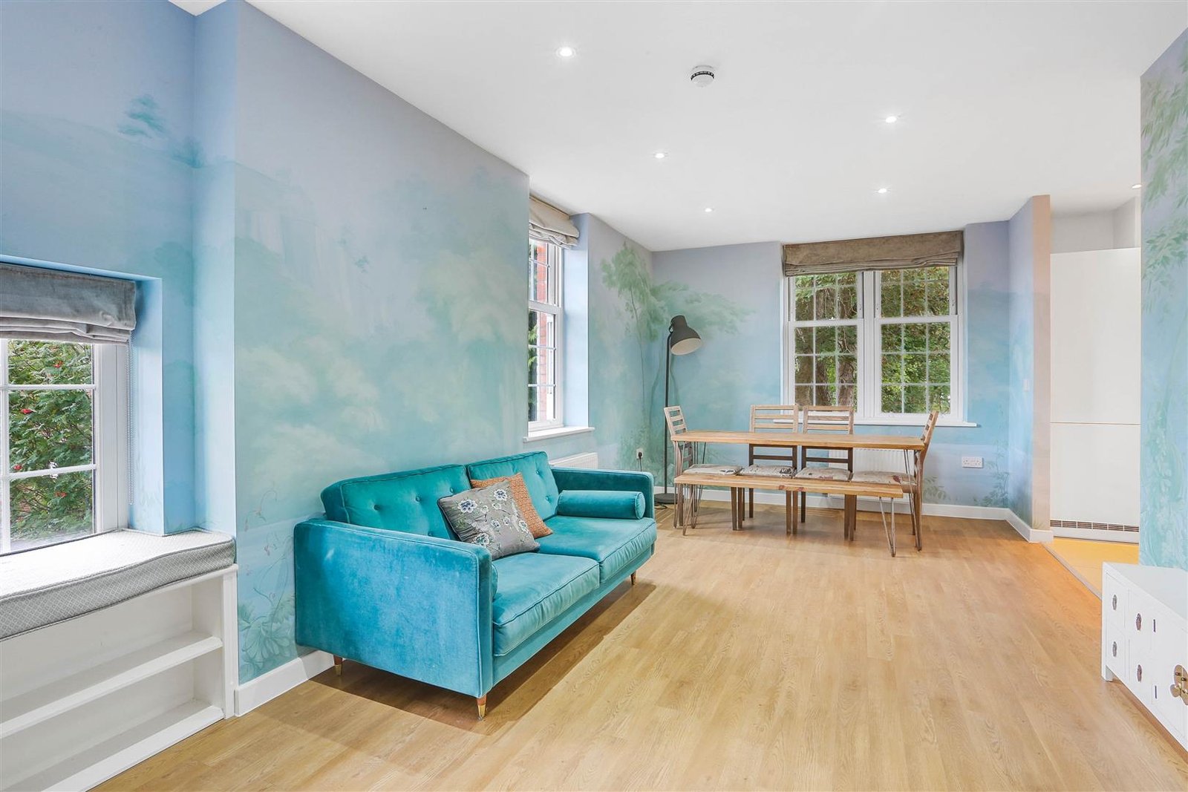

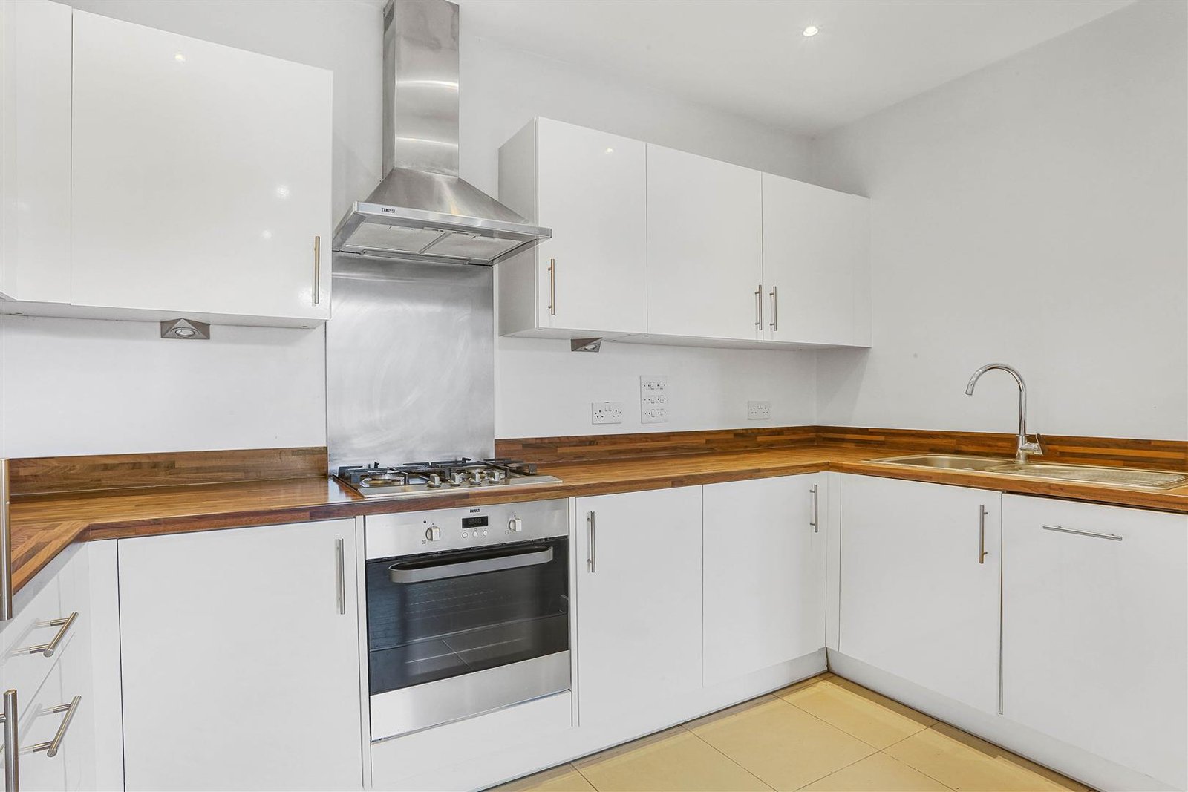
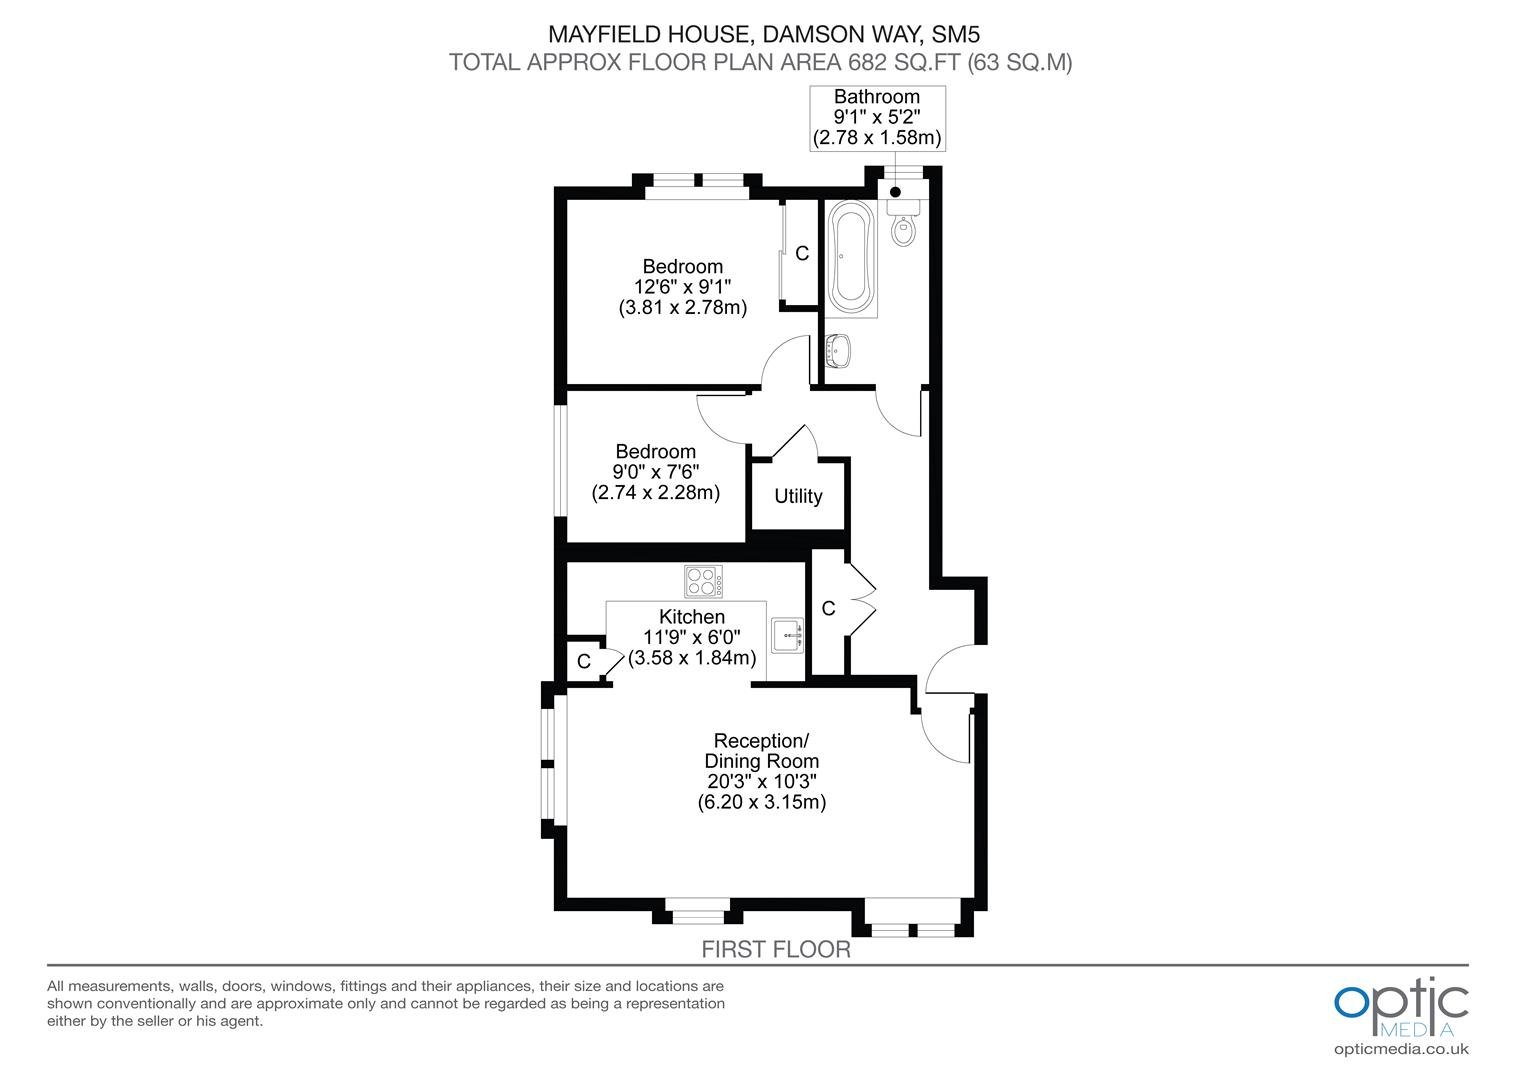
The property briefly comprises a lovely bright and airy dual aspect lounge/dining room with double glazed windows to the front and side. There is a modern fully fitted kitchen with a range of high gloss cupboards and drawers, with integrated appliances and plenty of worktop surfaces.
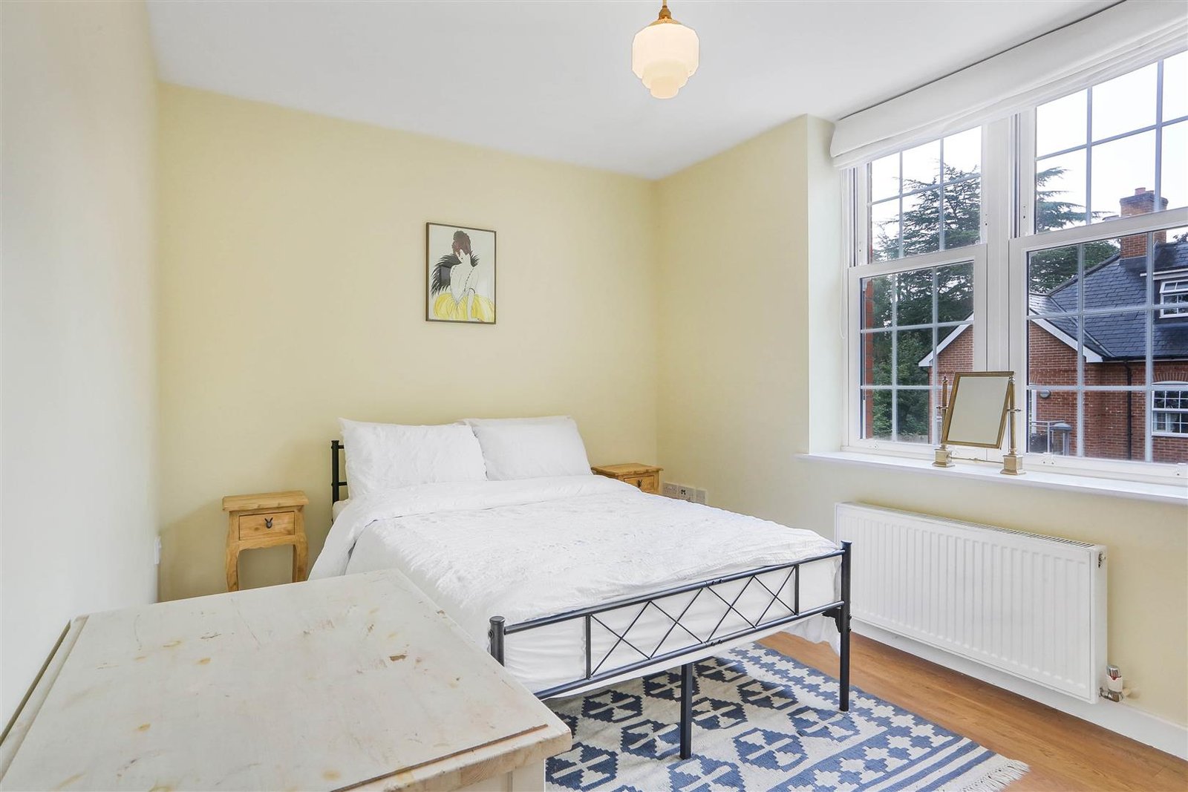
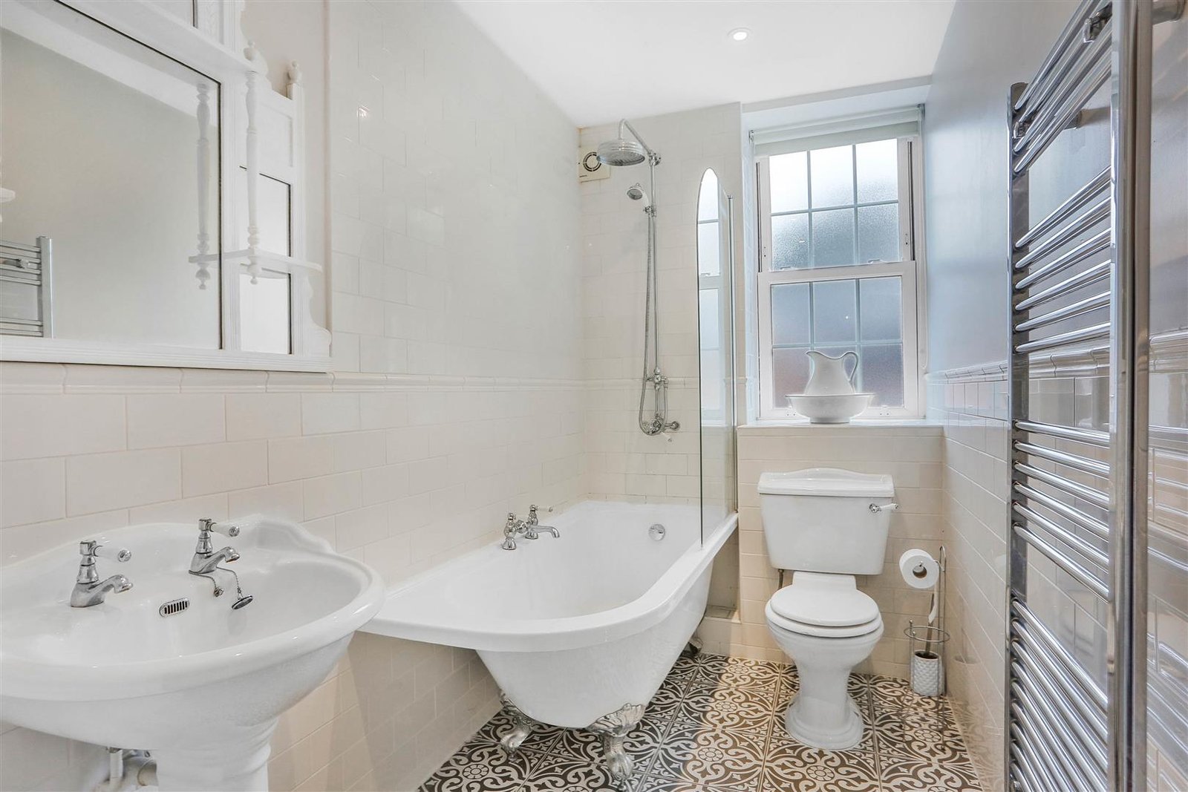
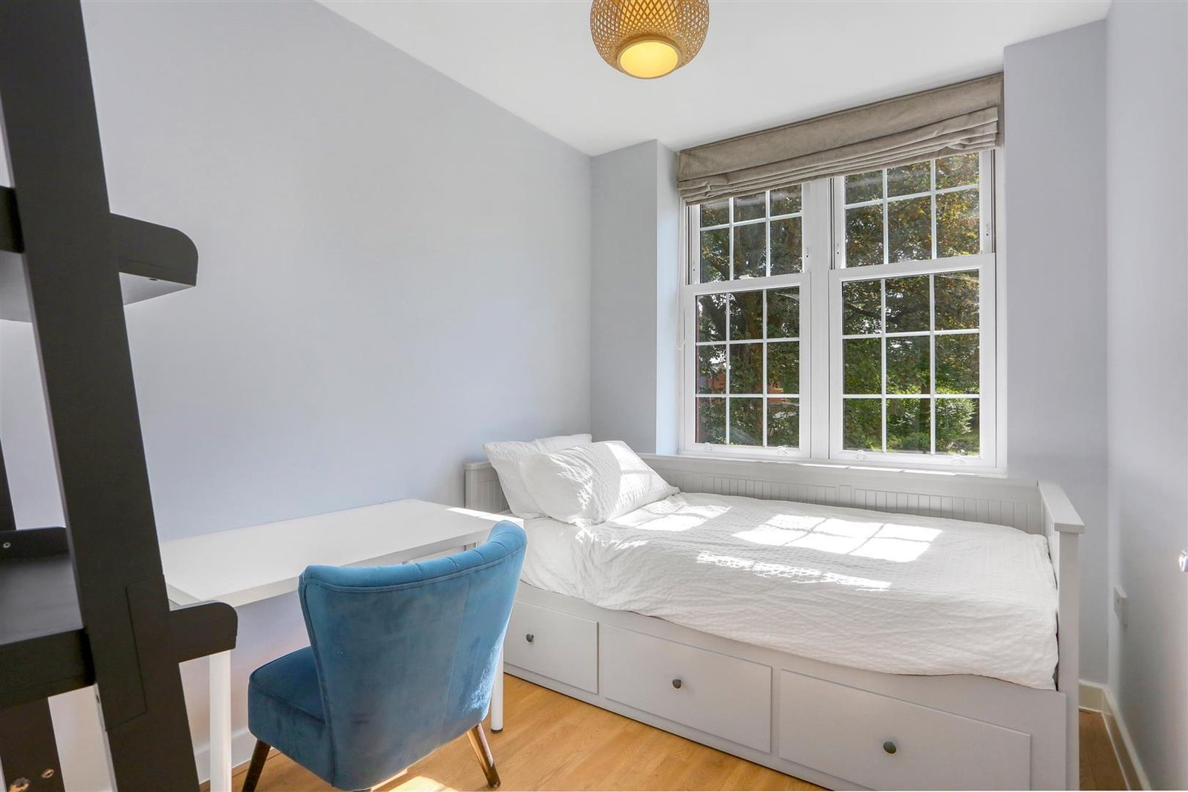

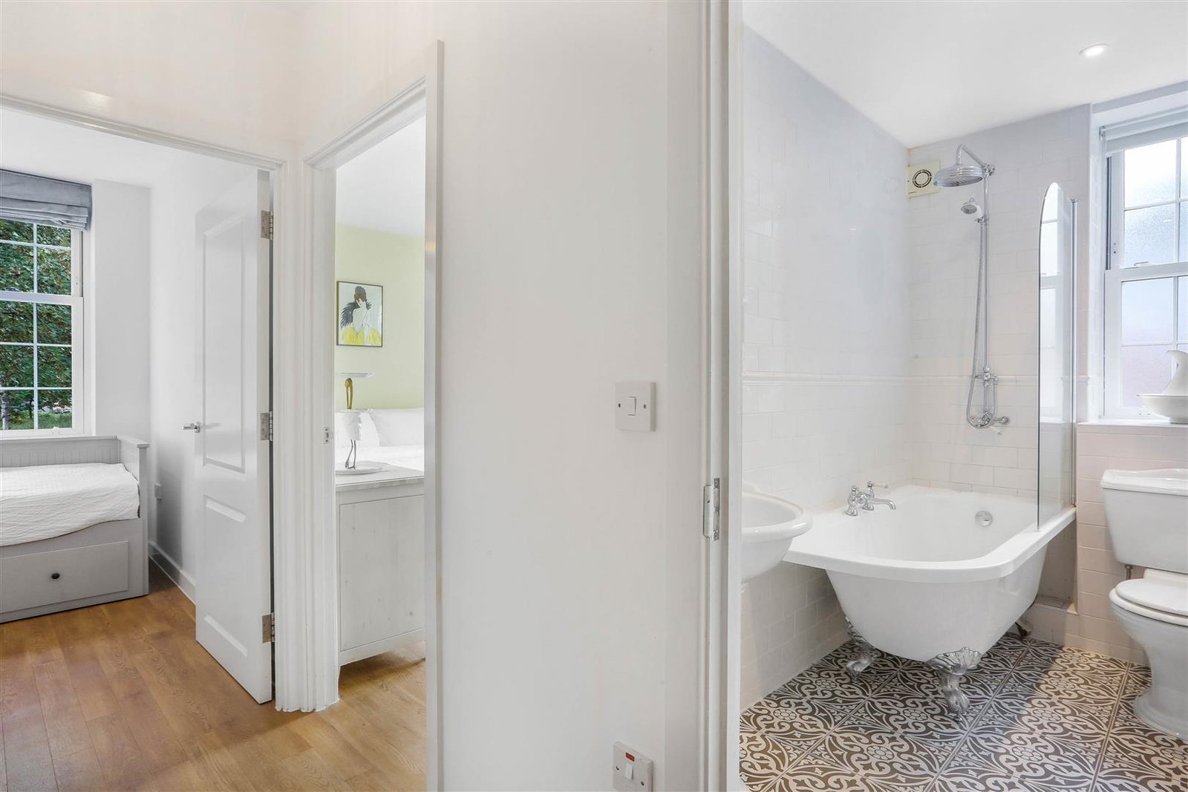
There are two good size bedrooms and a stunning, refurbished bathroom featuring a lovely roll top bath with shower above.
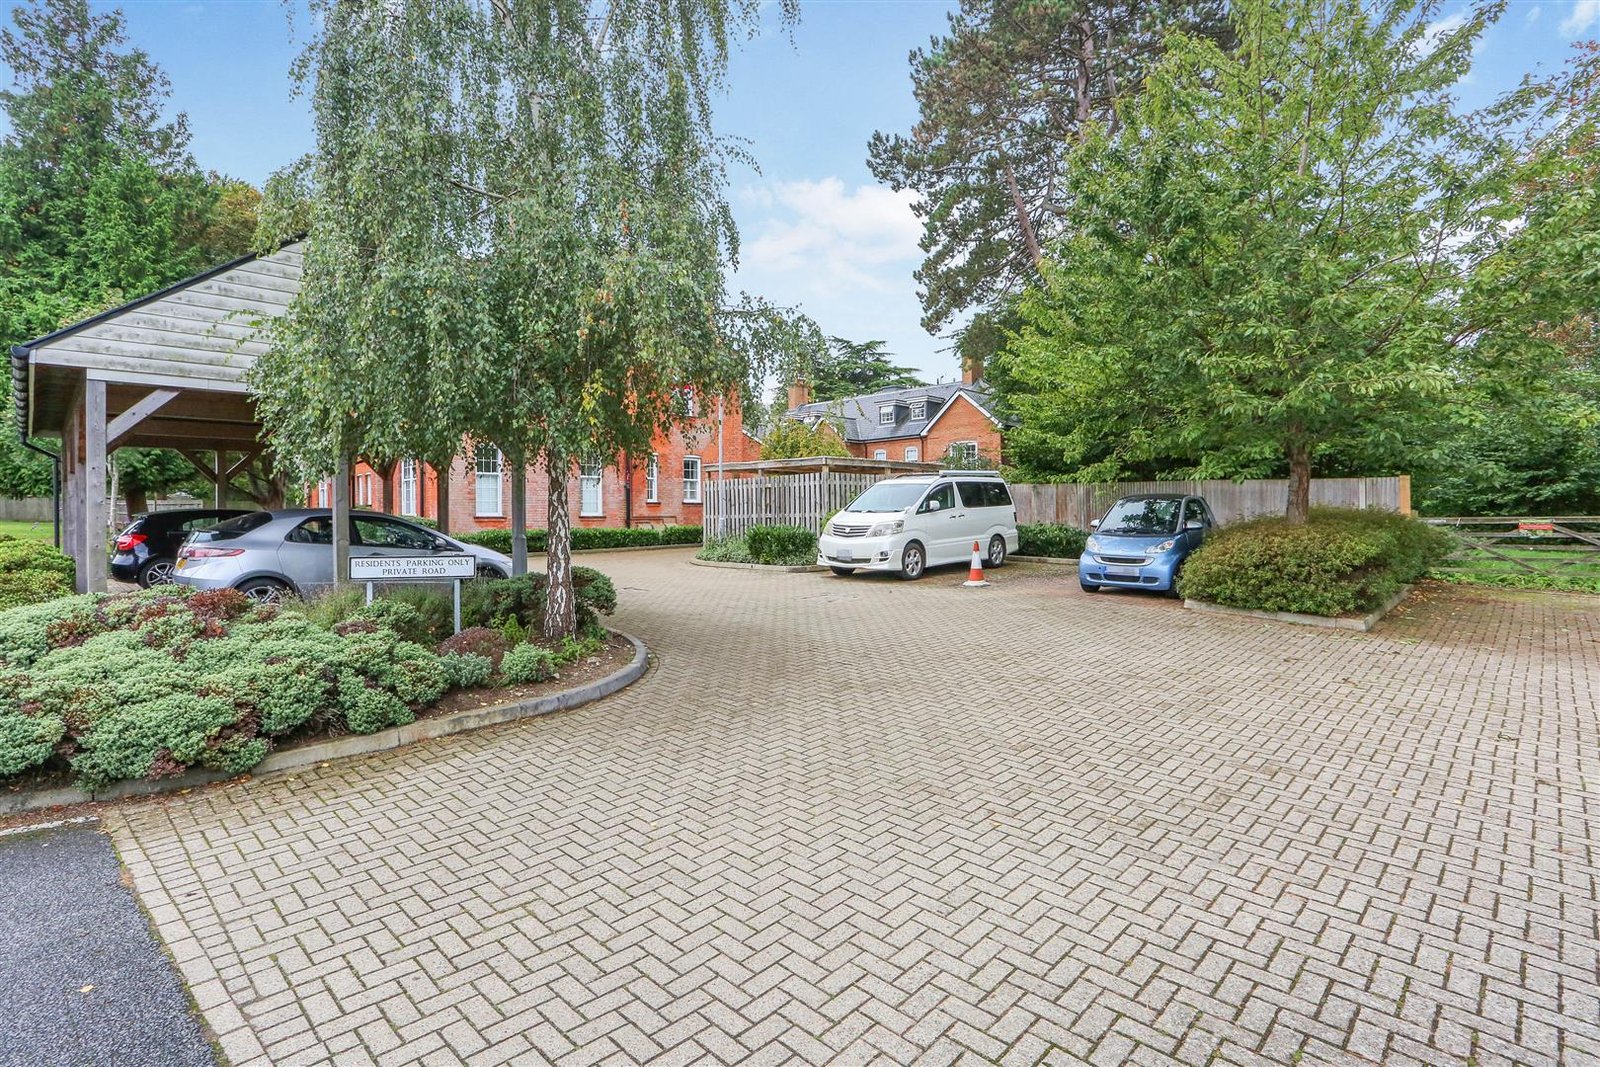
The property also comes with an allocated parking space and has access to several visitors bays close to the entrance. A large, shared store to the rear of the property is for communal storage & bicycles.
Lease Remaining - 111 years as advised by vendor.
Annual service charge £1,428.38 as advised by vendor.
Annual ground rent £411.45 as advised by vendor.
Christies are proud to present this beautifully presented, two-bedroom first floor apartment is one of five flats in the characterful period conversion of Mayfield House.
The property briefly comprises a lovely bright and airy dual aspect lounge/dining room with double glazed windows to the front and side. There is a modern fully fitted kitchen with a range of high gloss cupboards and drawers, with integrated appliances and plenty of worktop surfaces.
There are two good size bedrooms and a stunning, refurbished bathroom featuring a lovely roll top bath with shower above.
The property also comes with an allocated parking space and has access to several visitors bays close to the entrance. A large, shared store to the rear of the property is for communal storage & bicycles.
Lease Remaining - 111 years as advised by vendor.
Annual service charge £1,428.38 as advised by vendor.
Annual ground rent £411.45 as advised by vendor.
-
 We highly recommend Christie’s estate agents, we purchased our forever family home with them and the … More service they provided was excellent. We would like to also recognise Sam who was our contact at Christie’s who managed our entire purchase and went the extra mile to ensure everything went smoothly (even picking up and delivering keys on completion day when we had a slight delay). Great estate agents and a really great experience for us as first time buyers.

Calculate Stamp Duty
Full Details
LOUNGE/DINING ROOM 21ft 3inch x 11ft 1inch
KITCHEN 11ft 9inch x 6ft
BEDROOM 1 12ft 5inch x 10ft 1inch
BEDROOM 2 9ft 10inch x 7ft 5inch
BATHROOM 10ft 3inch x 5ft 6inch
OUTSIDE
ALLOCATED PARKING SPACE
CYCLE STORAGE SPACE
COMMUNAL GARDENS
FIRST FLOOR