
Church Road, Wallington
£475,000
Guide Price
Property Features
Property Features
- Two Bedrooms
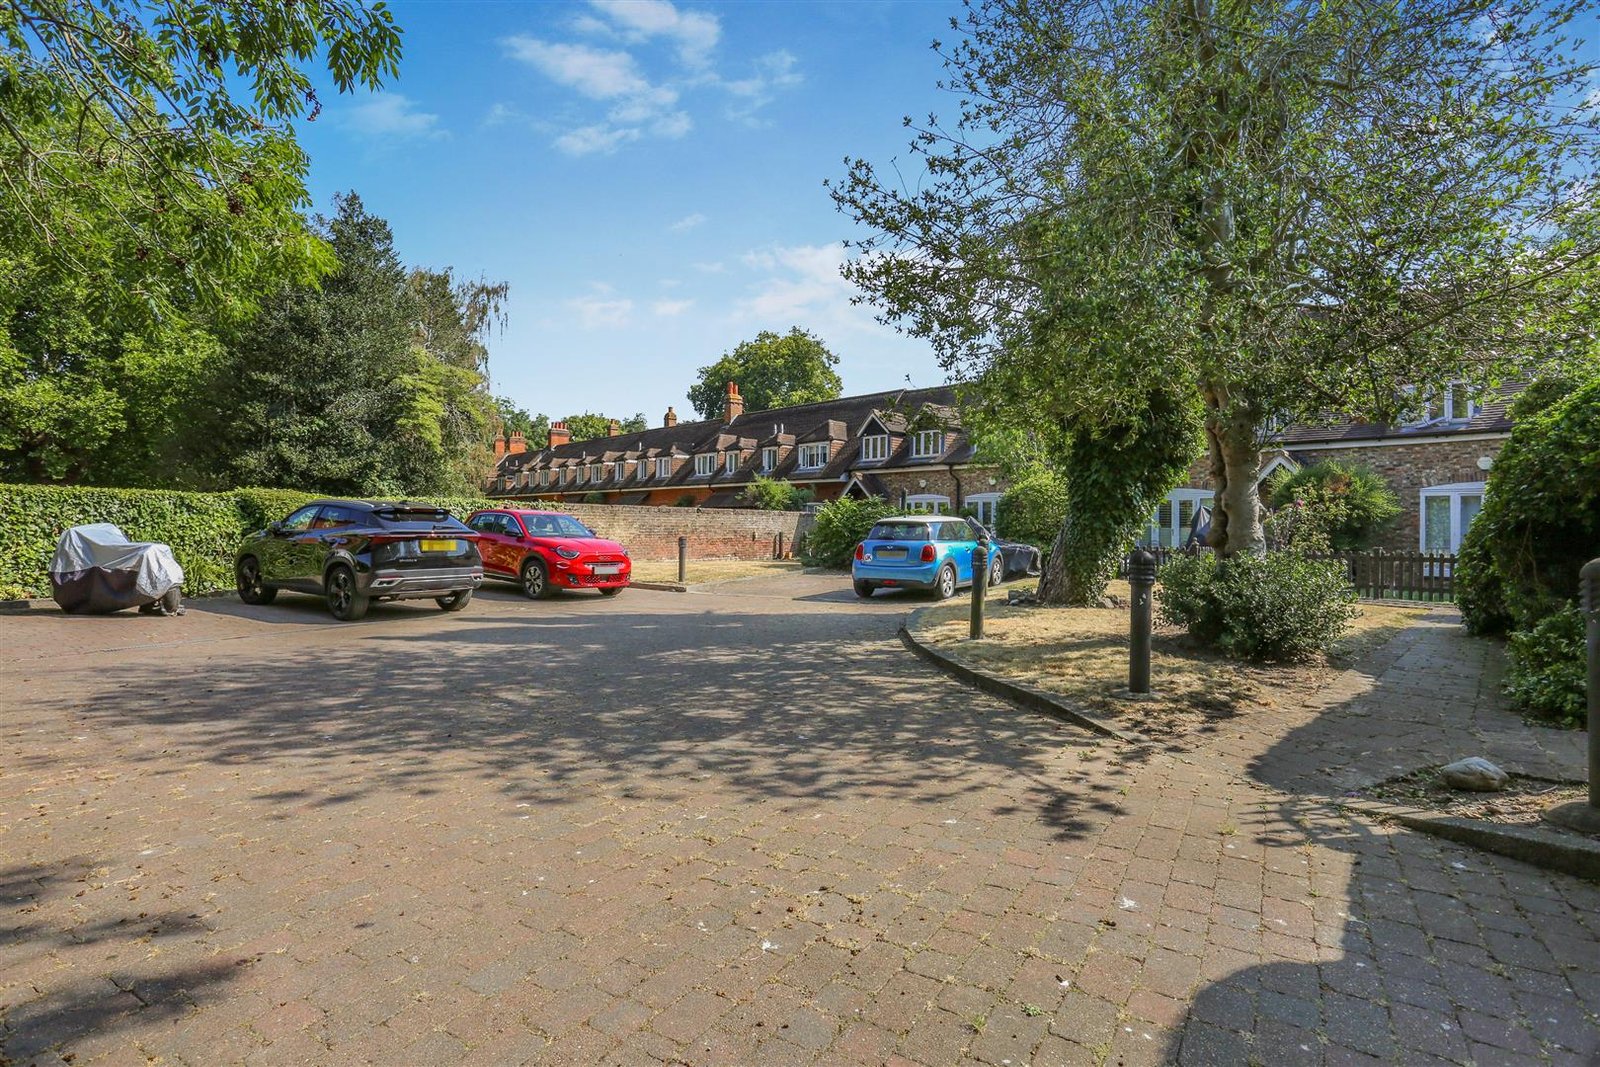
- Gated Development
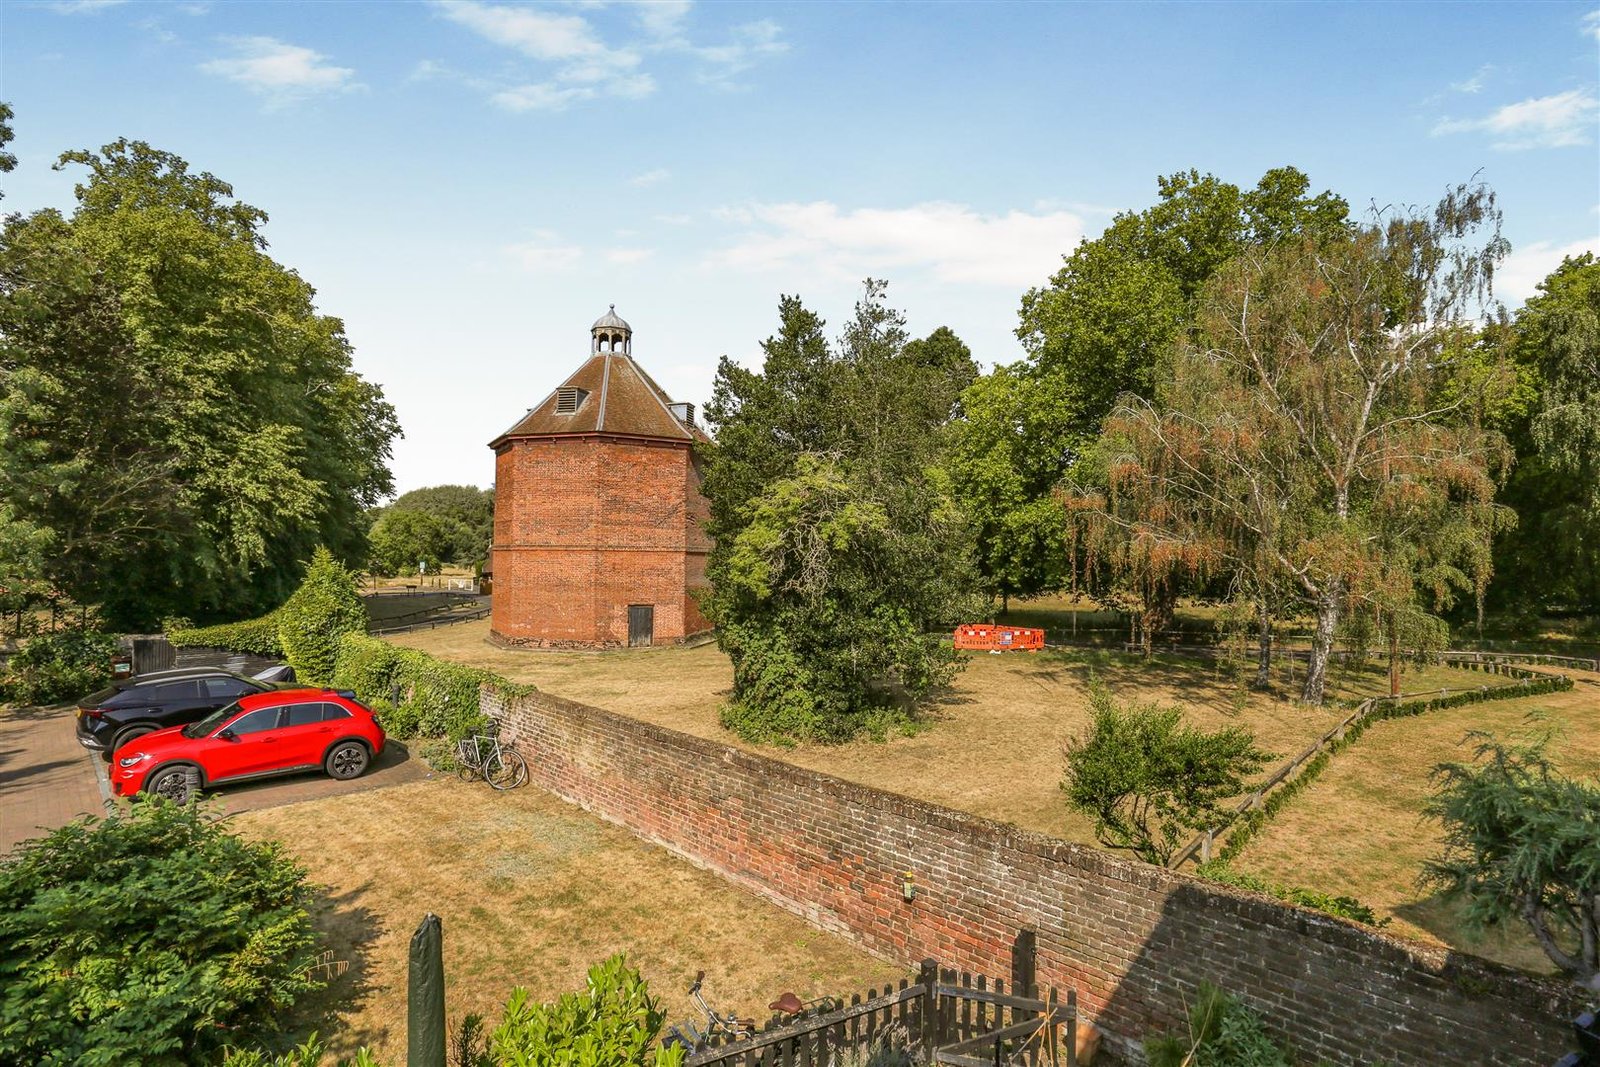
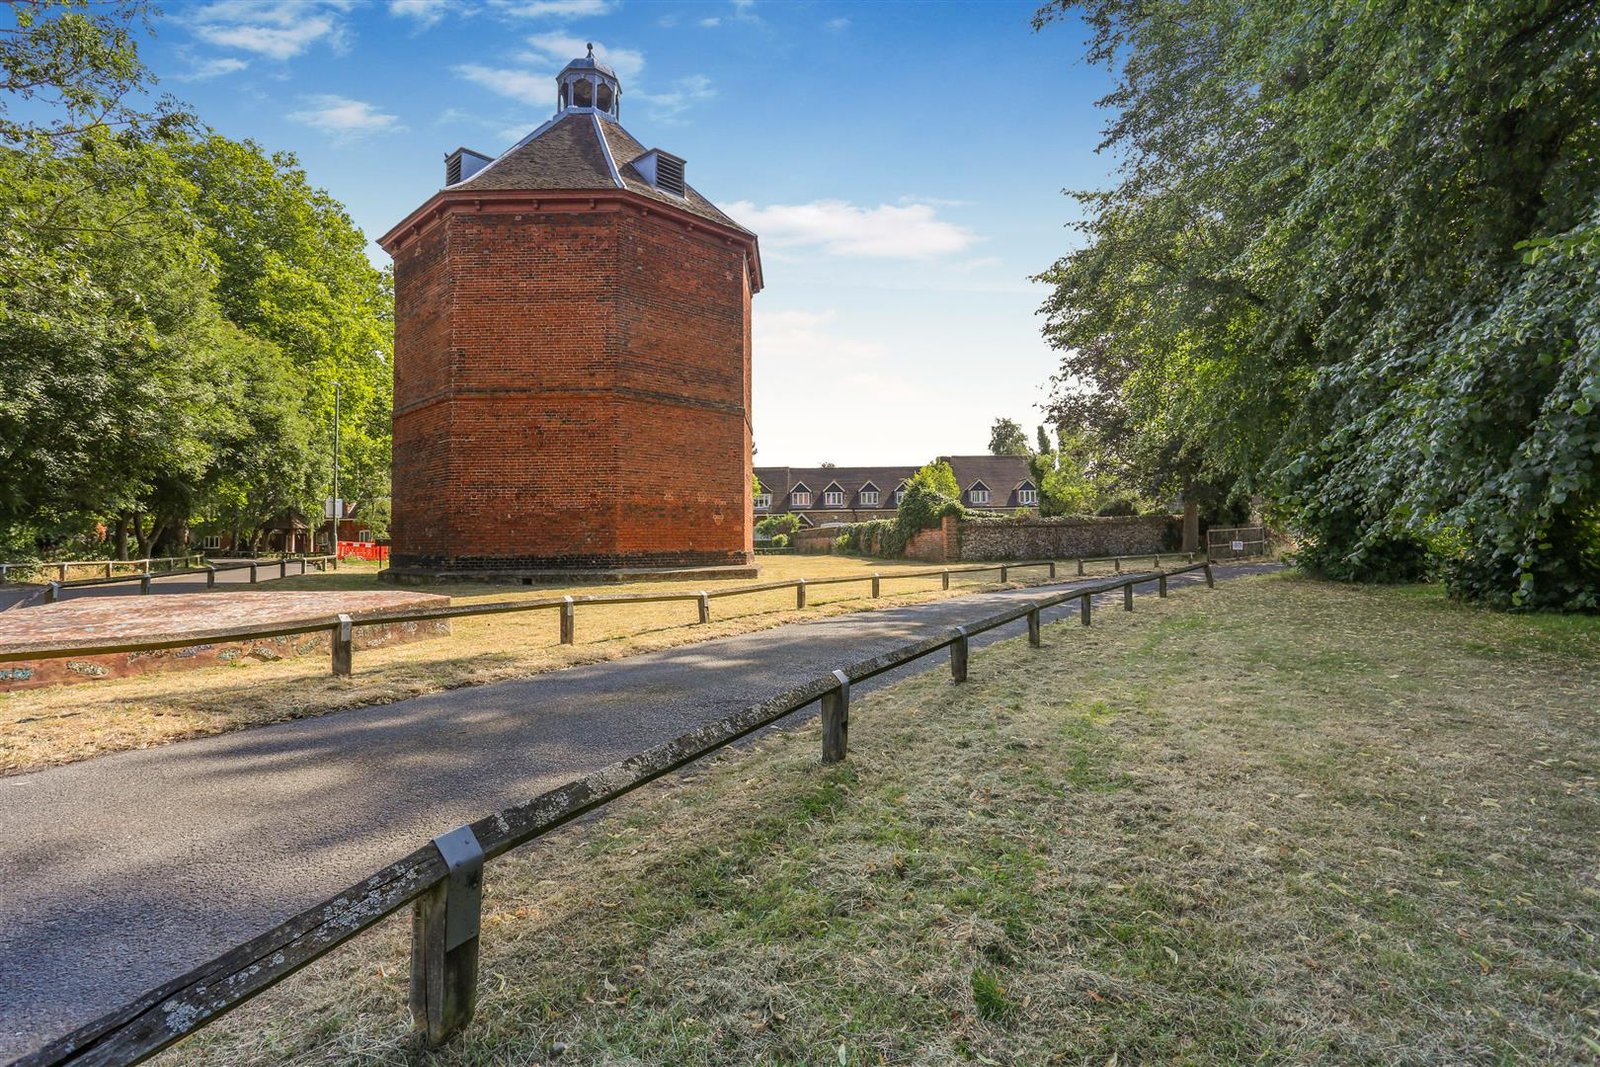
- Picturesque Views
- Close To Amenities
- Council Tax Band: D
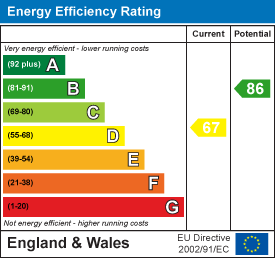
- EPC Rating: D
Property Summary
**GUIDE PRICE: £475,000 - £500,000**
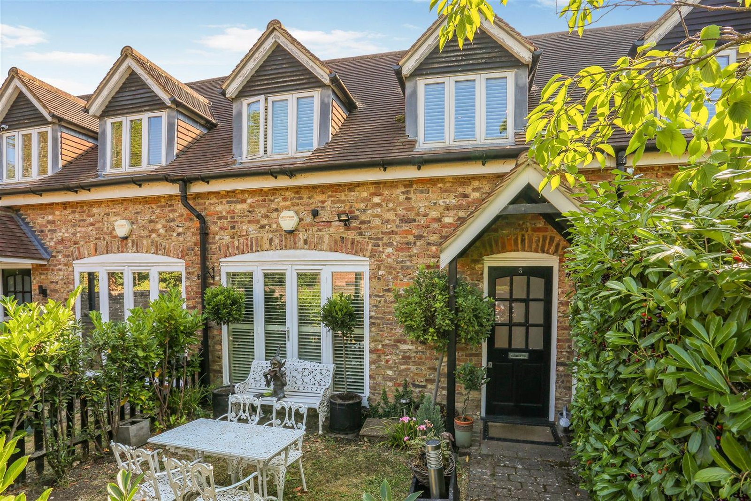
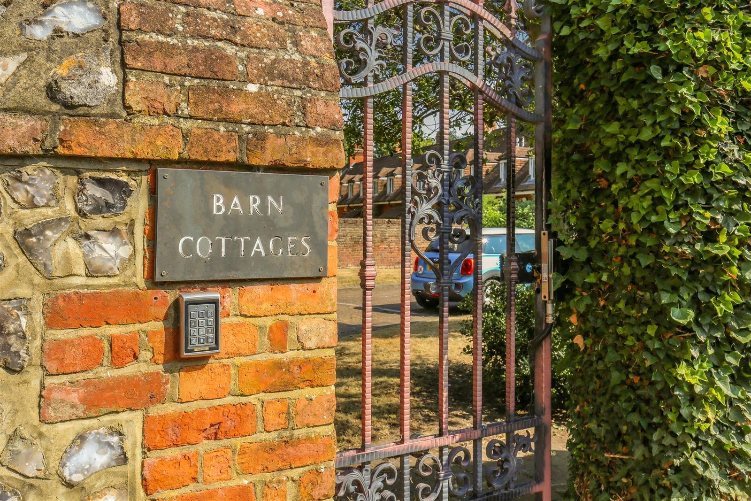
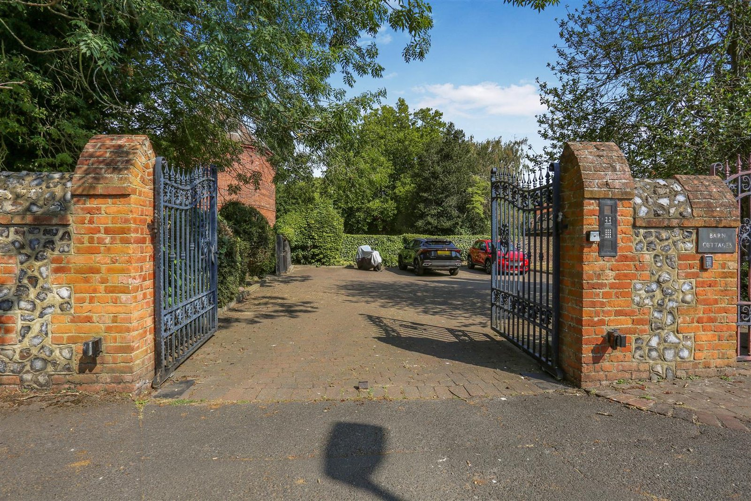
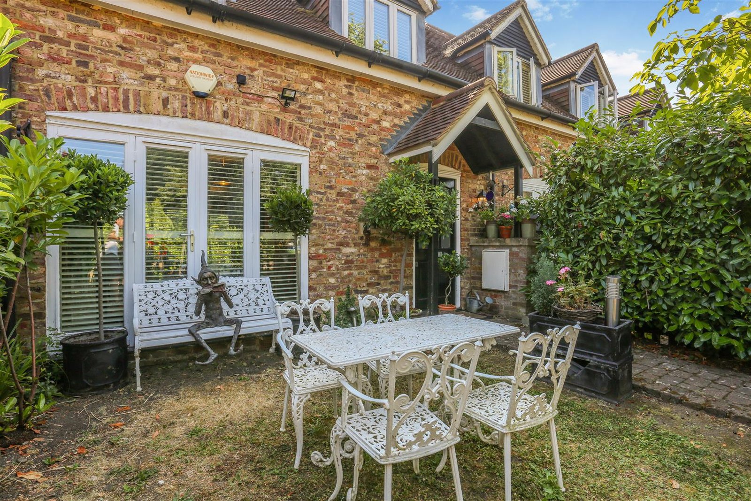
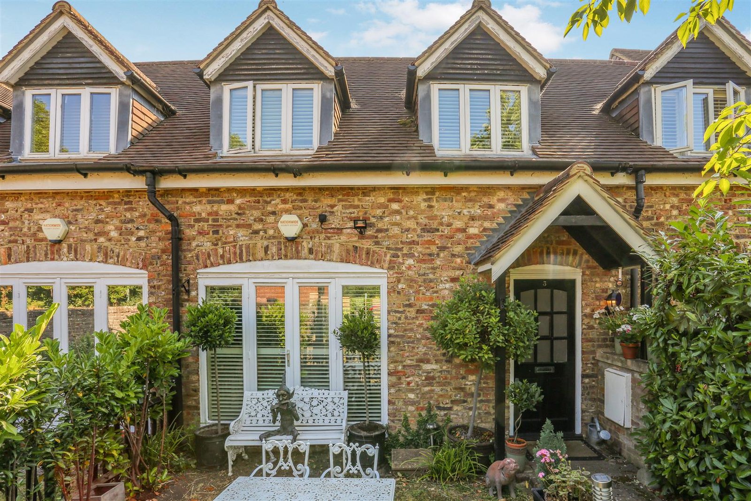
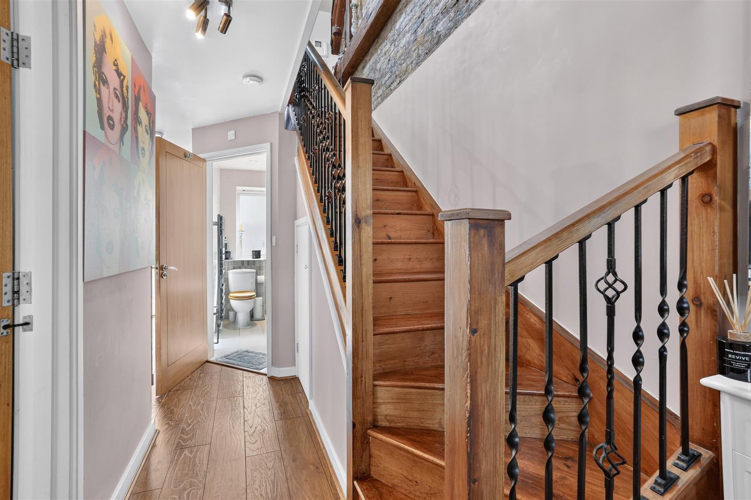
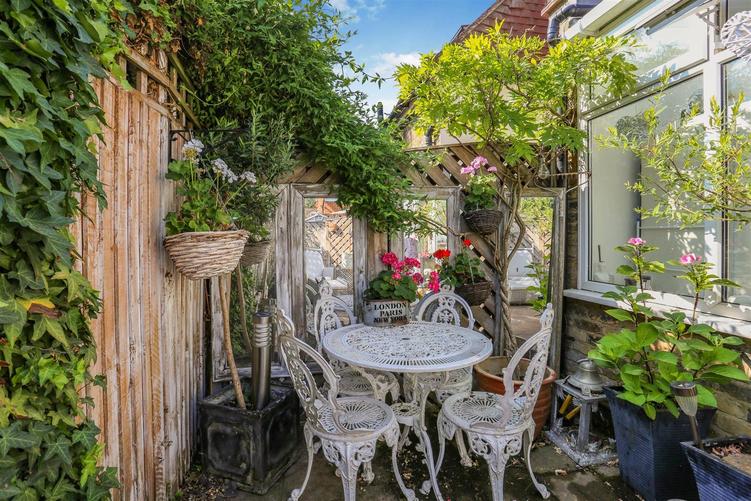
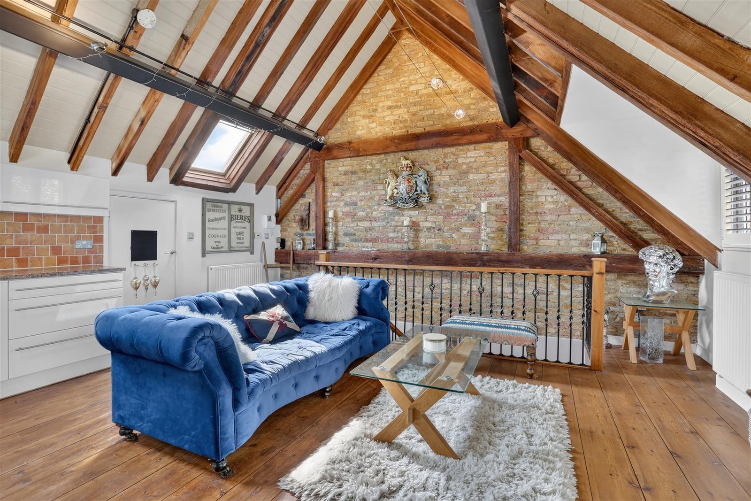
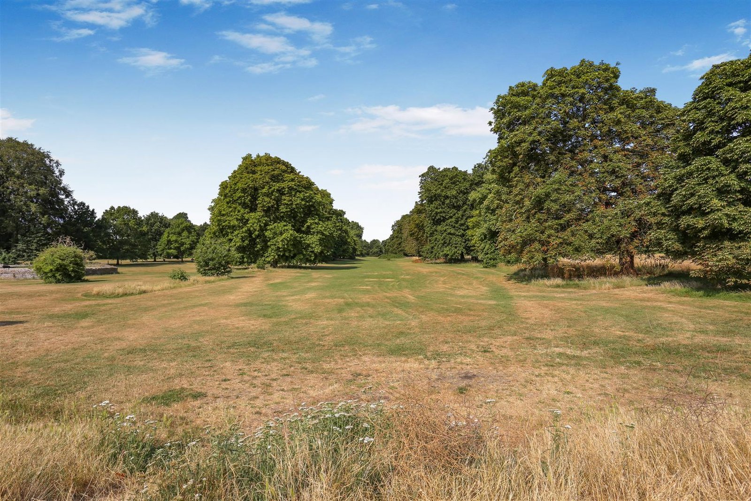
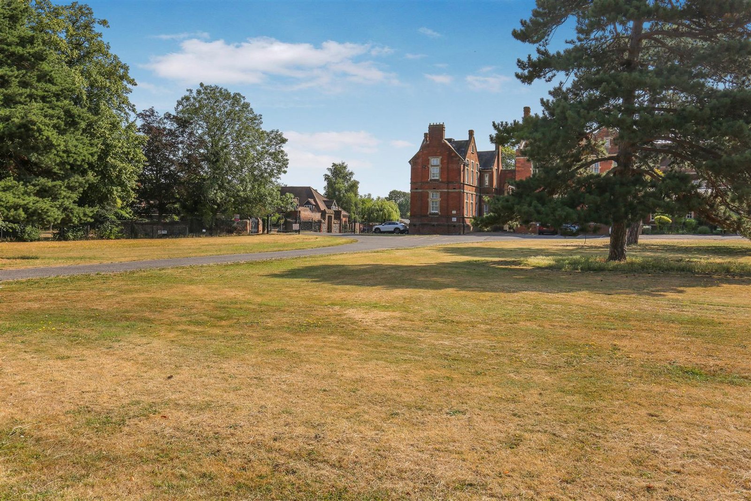
Set within an exclusive gated development on the edge of the beautiful 143-acre Beddington Park, this charming barn conversion perfectly combines character with modern living.
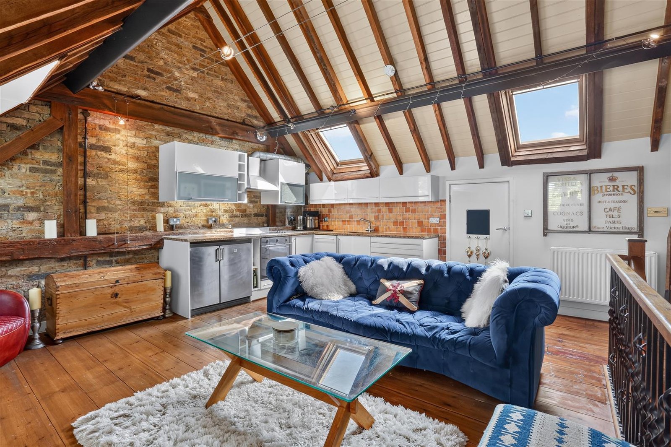
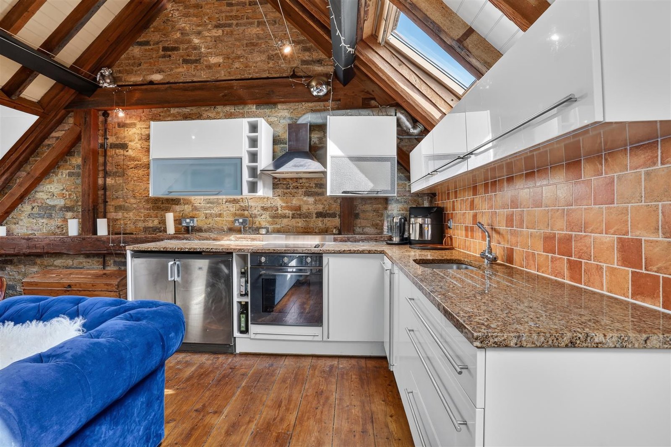
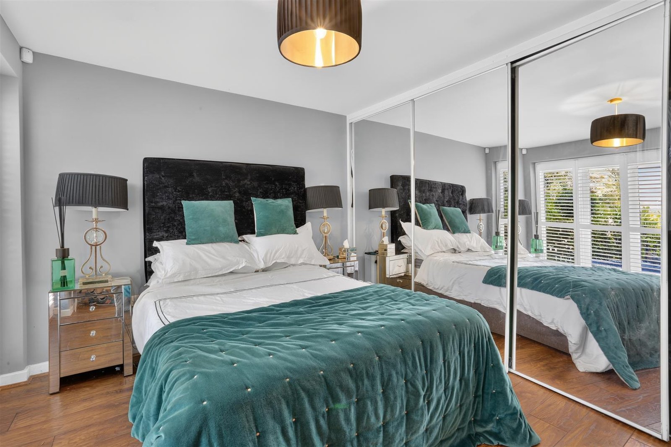
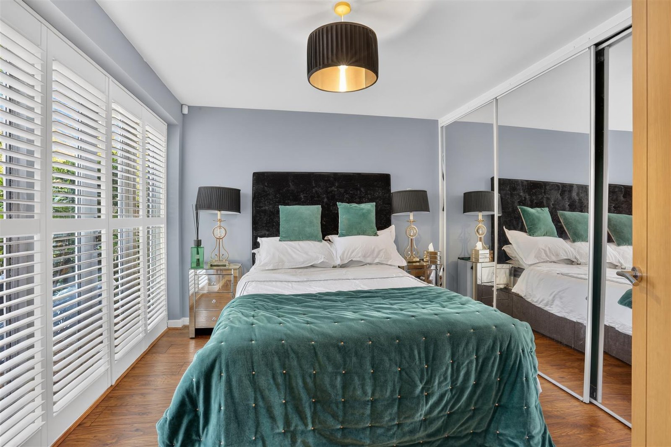
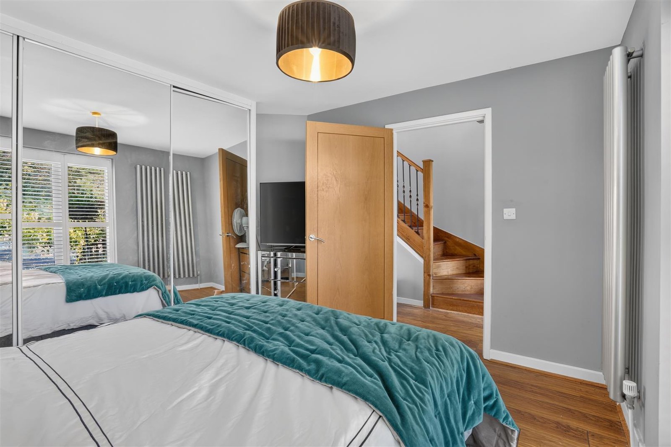
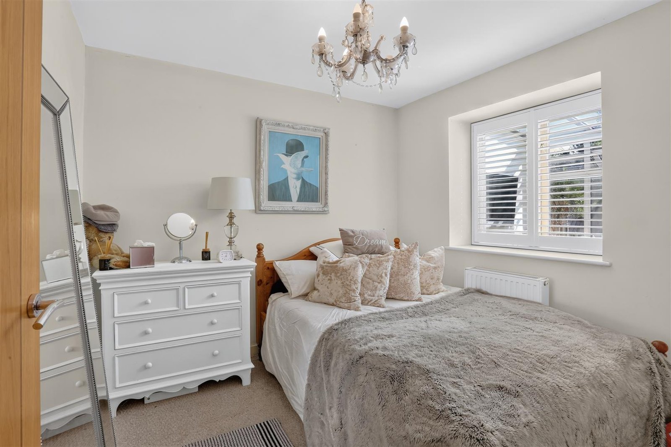
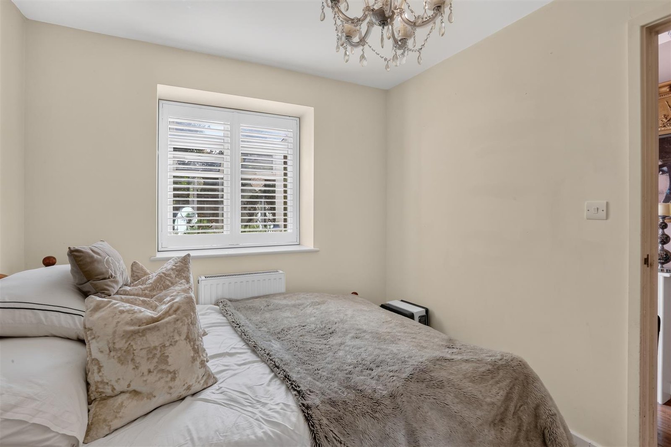
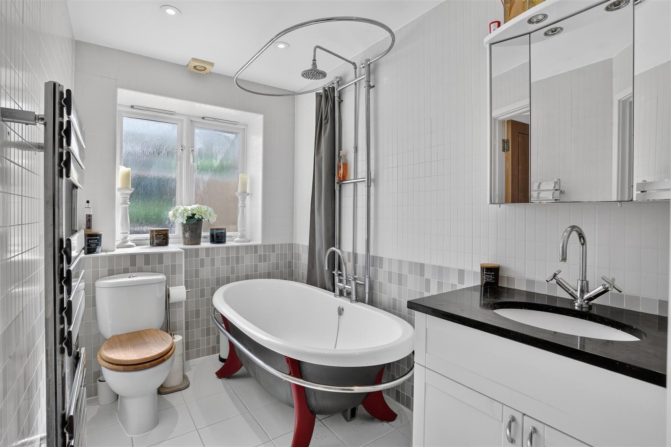
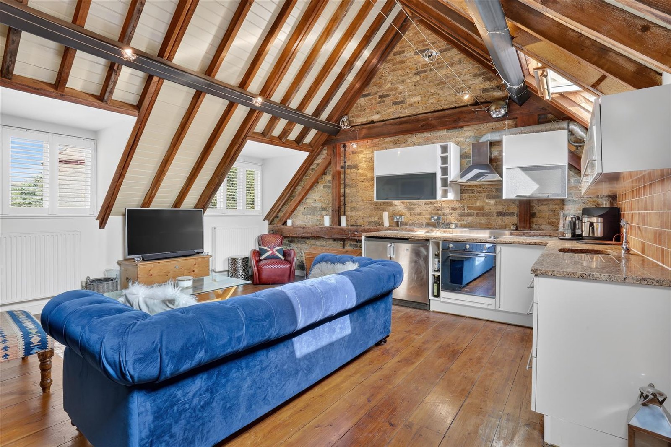
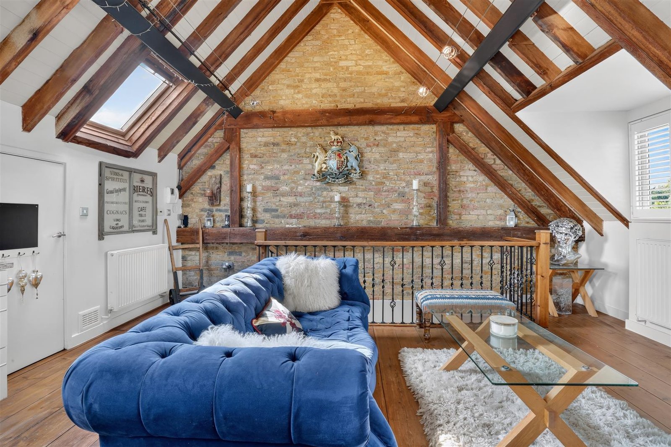
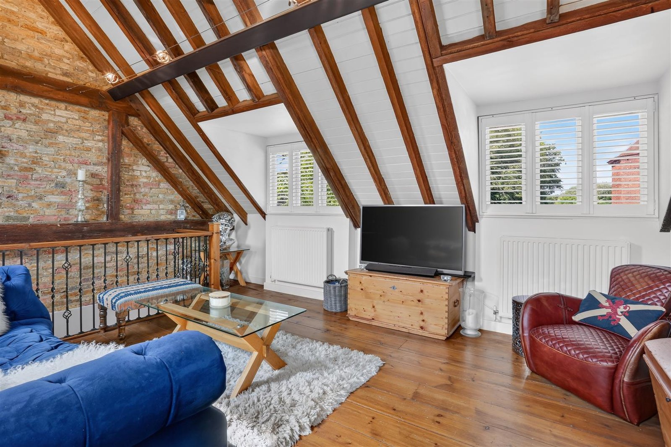
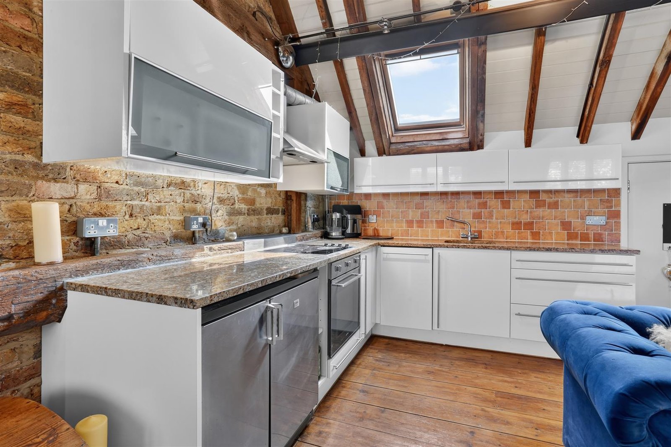
Beautifully presented throughout, the property offers two generous sized bedrooms, a well-appointed bathroom and a spacious open planned lounge/kitchen, creating an ideal space for both everyday living and entertaining.
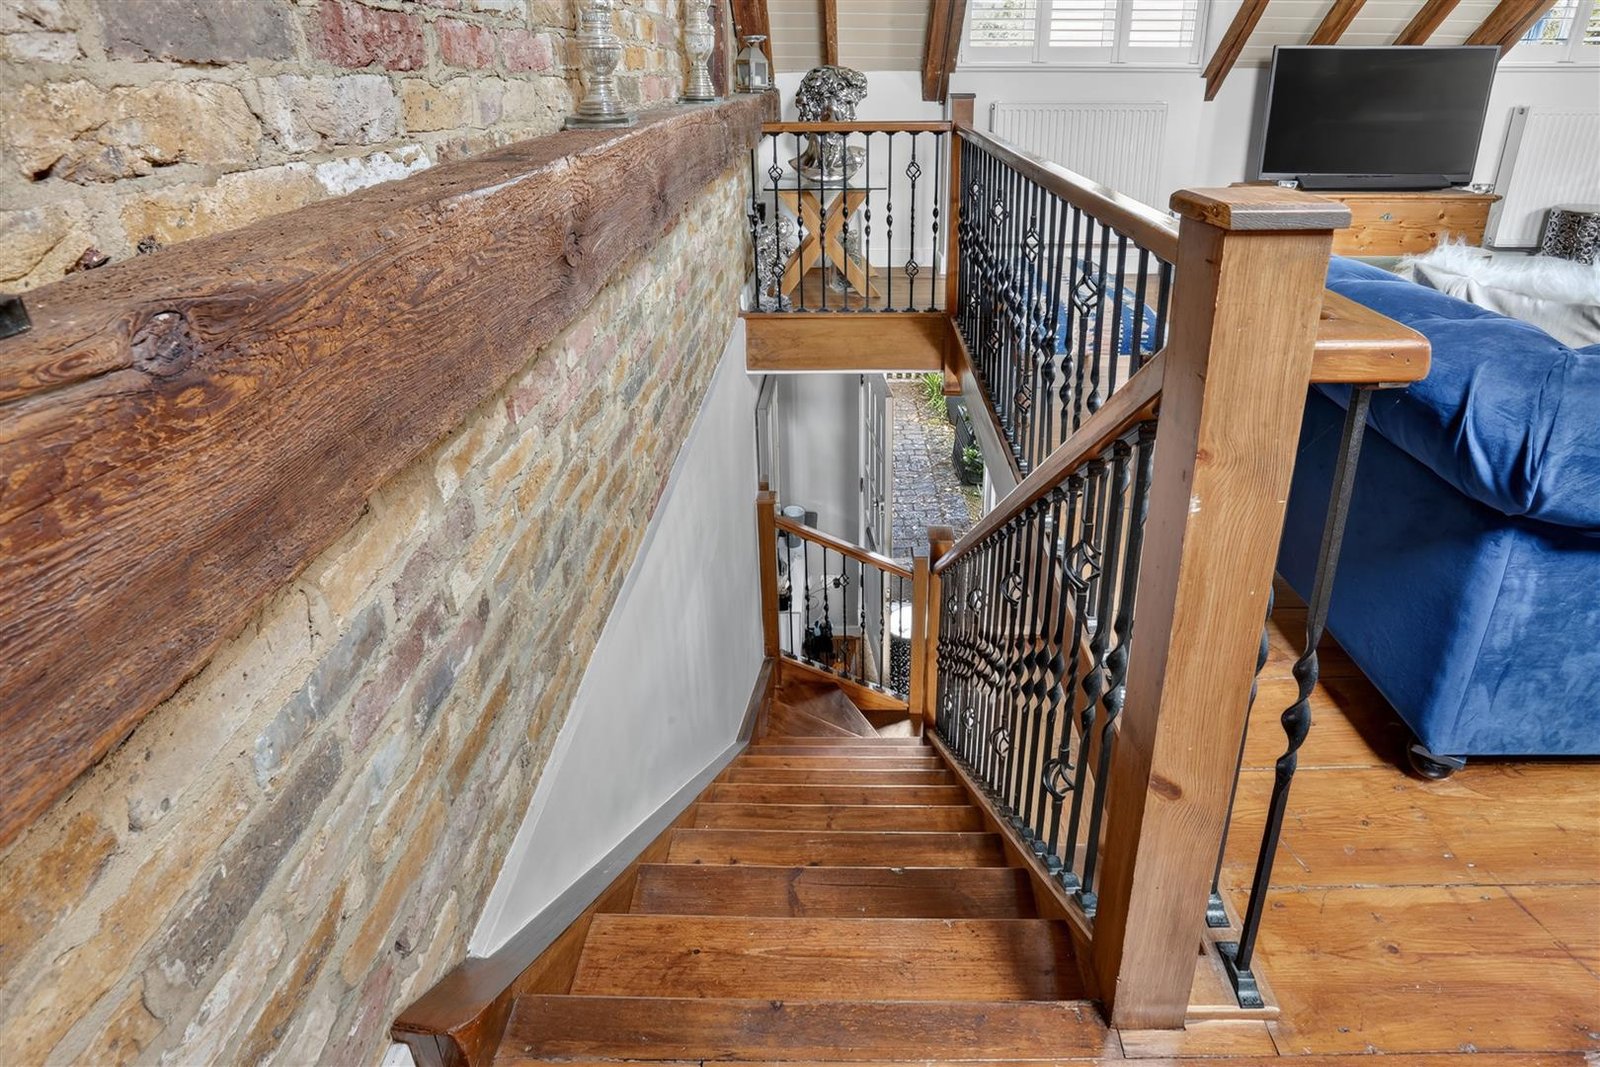
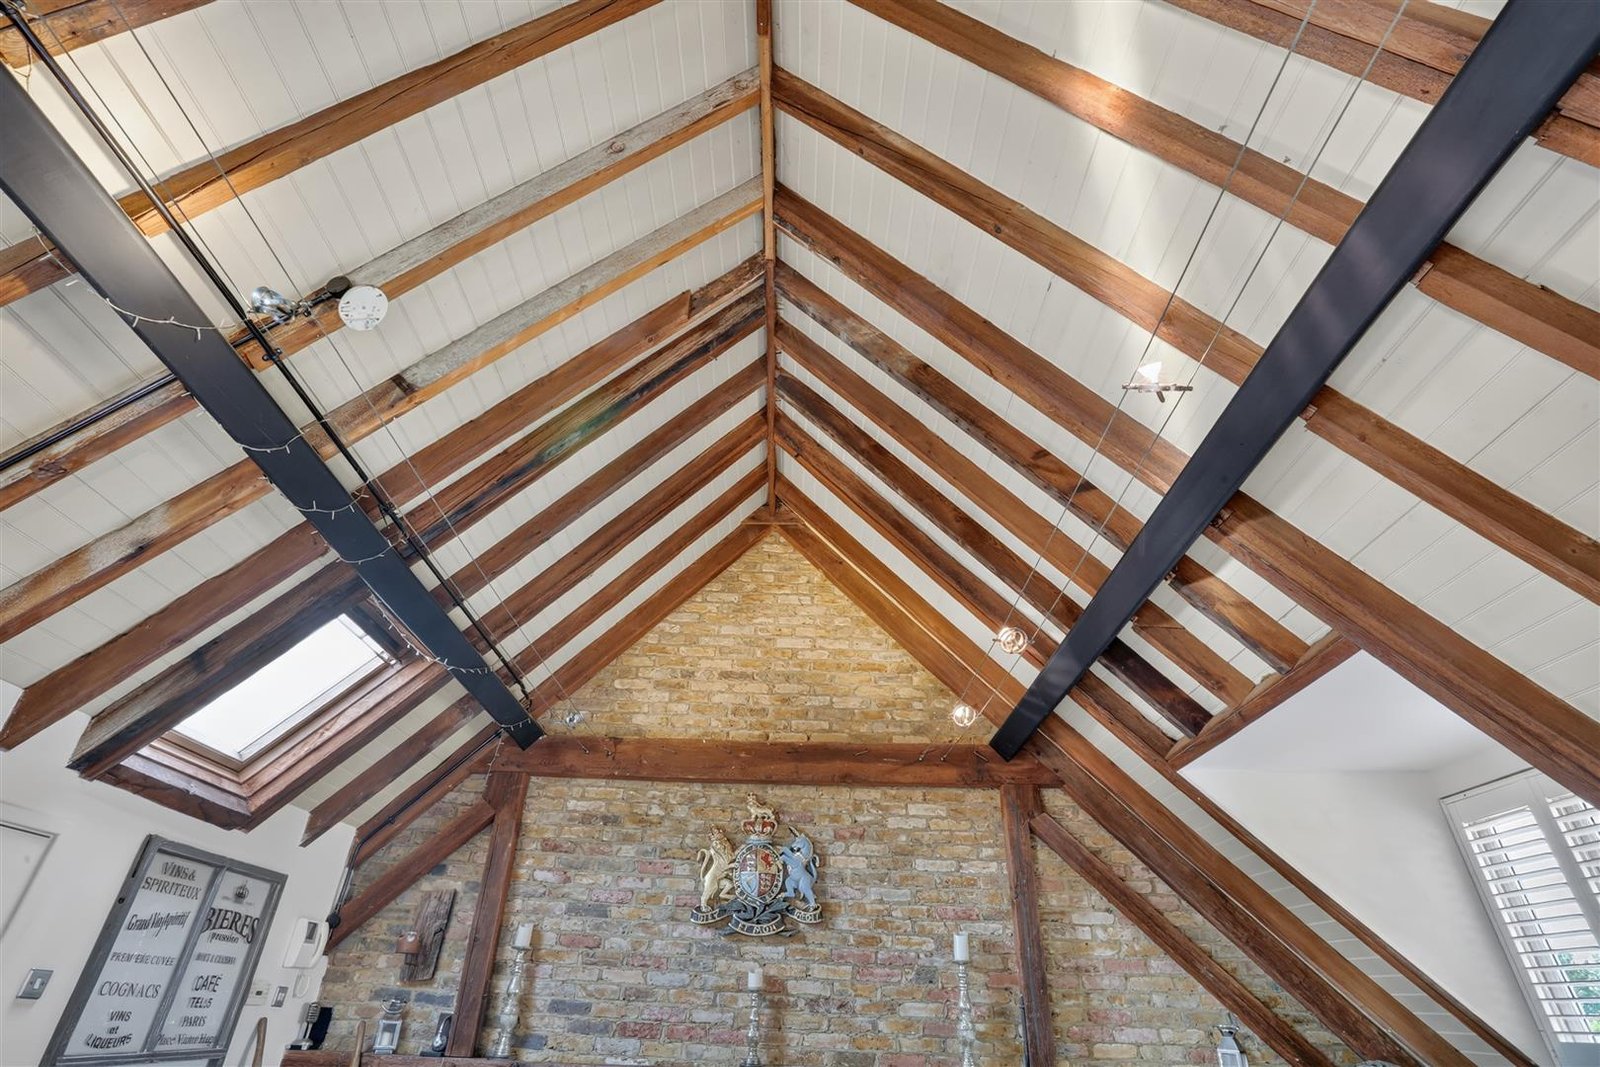
Retaining many original character features, this unique home offers warmth and charm while benefiting from the comfort and convenience of modern-day living. The secure gated setting provides both privacy and peace of mind.
Ideally located within easy reach of Wallington town centre, excellent transport links and local amenities, while enjoying the stunning surroundings of Beddington Park, this is a rare opportunity to purchase a truly distinctive home in an enviable location. Early viewing is highly recommended.
Maintenance Charges: £1200 per annum as advised by the vendor
Set within an exclusive gated development on the edge of the beautiful 143-acre Beddington Park, this charming barn conversion perfectly combines character with modern living.
Beautifully presented throughout, the property offers two generous sized bedrooms, a well-appointed bathroom and a spacious open planned lounge/kitchen, creating an ideal space for both everyday living and entertaining.
Retaining many original character features, this unique home offers warmth and charm while benefiting from the comfort and convenience of modern-day living. The secure gated setting provides both privacy and peace of mind.
Ideally located within easy reach of Wallington town centre, excellent transport links and local amenities, while enjoying the stunning surroundings of Beddington Park, this is a rare opportunity to purchase a truly distinctive home in an enviable location. Early viewing is highly recommended.
Maintenance Charges: £1200 per annum as advised by the vendor
-
 Exceptional viewing with Thomas at Christie's. Coming from a financial background, I set a high … More bar for transparency, and Thomas exceeded it. He was articulate, detailed, and demonstrated a sophisticated understanding of the DMCCA 2024 by providing Material Information upfront.
Thomas and the Christie's team are now vital long-term contacts for me. He is a credit to the firm and a peer in the professional services landscape. Highly recommended for those who value integrity and expert market knowledge.

Calculate Stamp Duty
Full Details
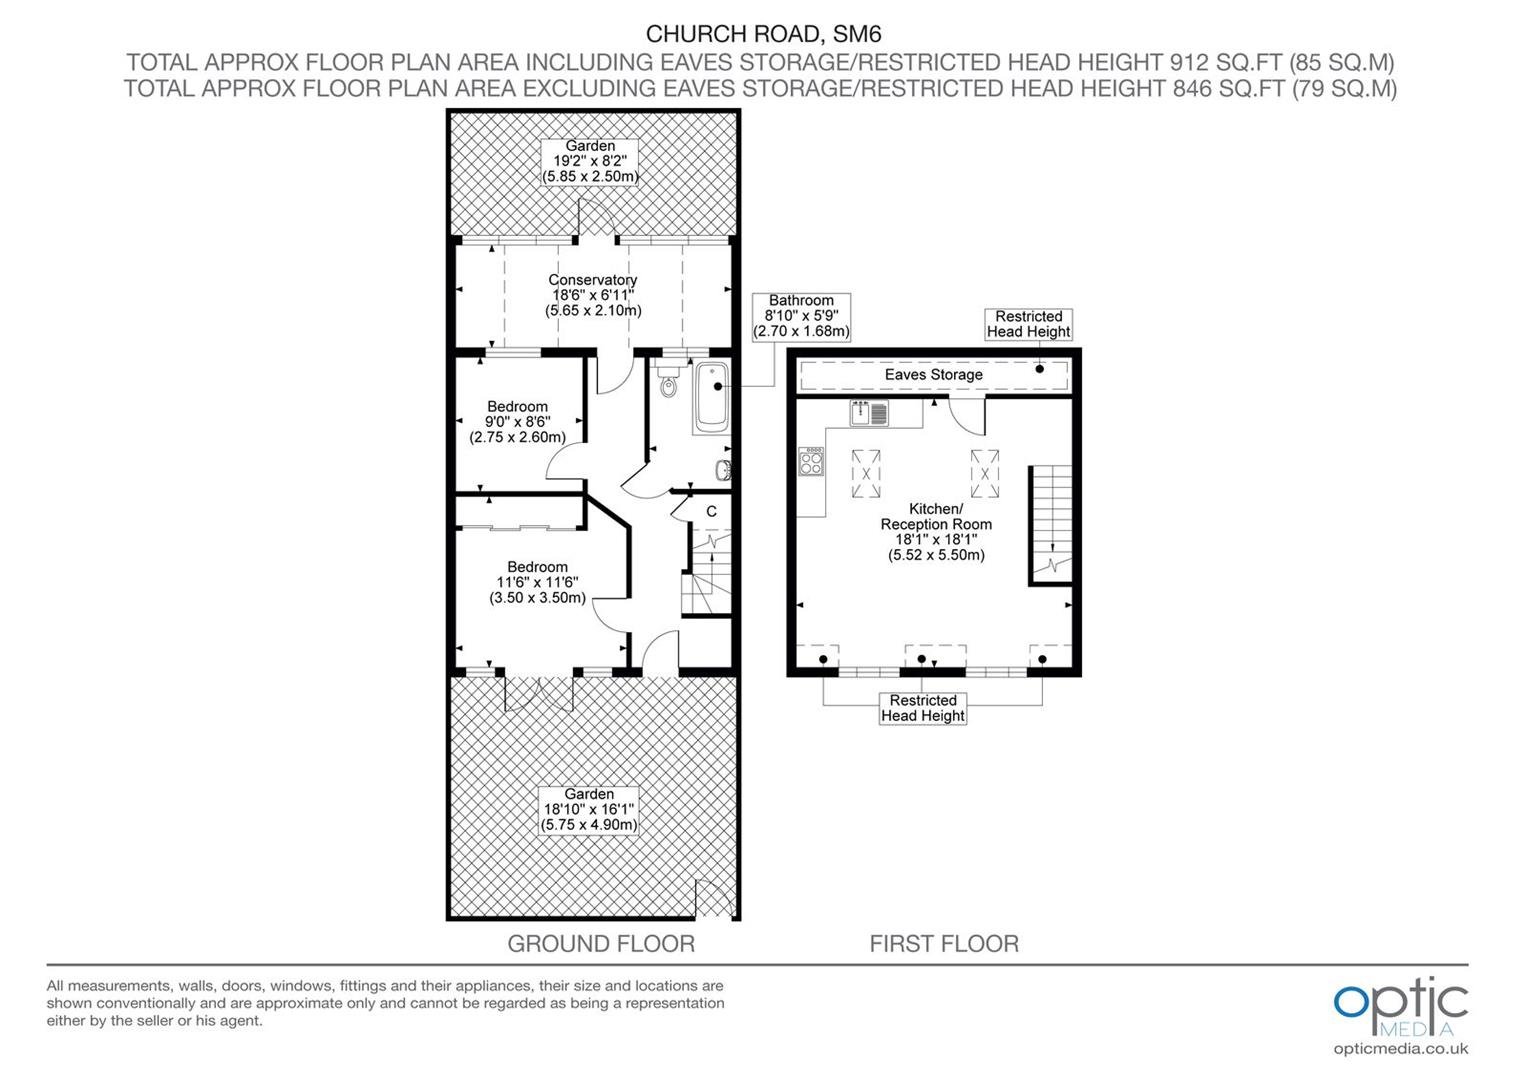
GROUND FLOOR
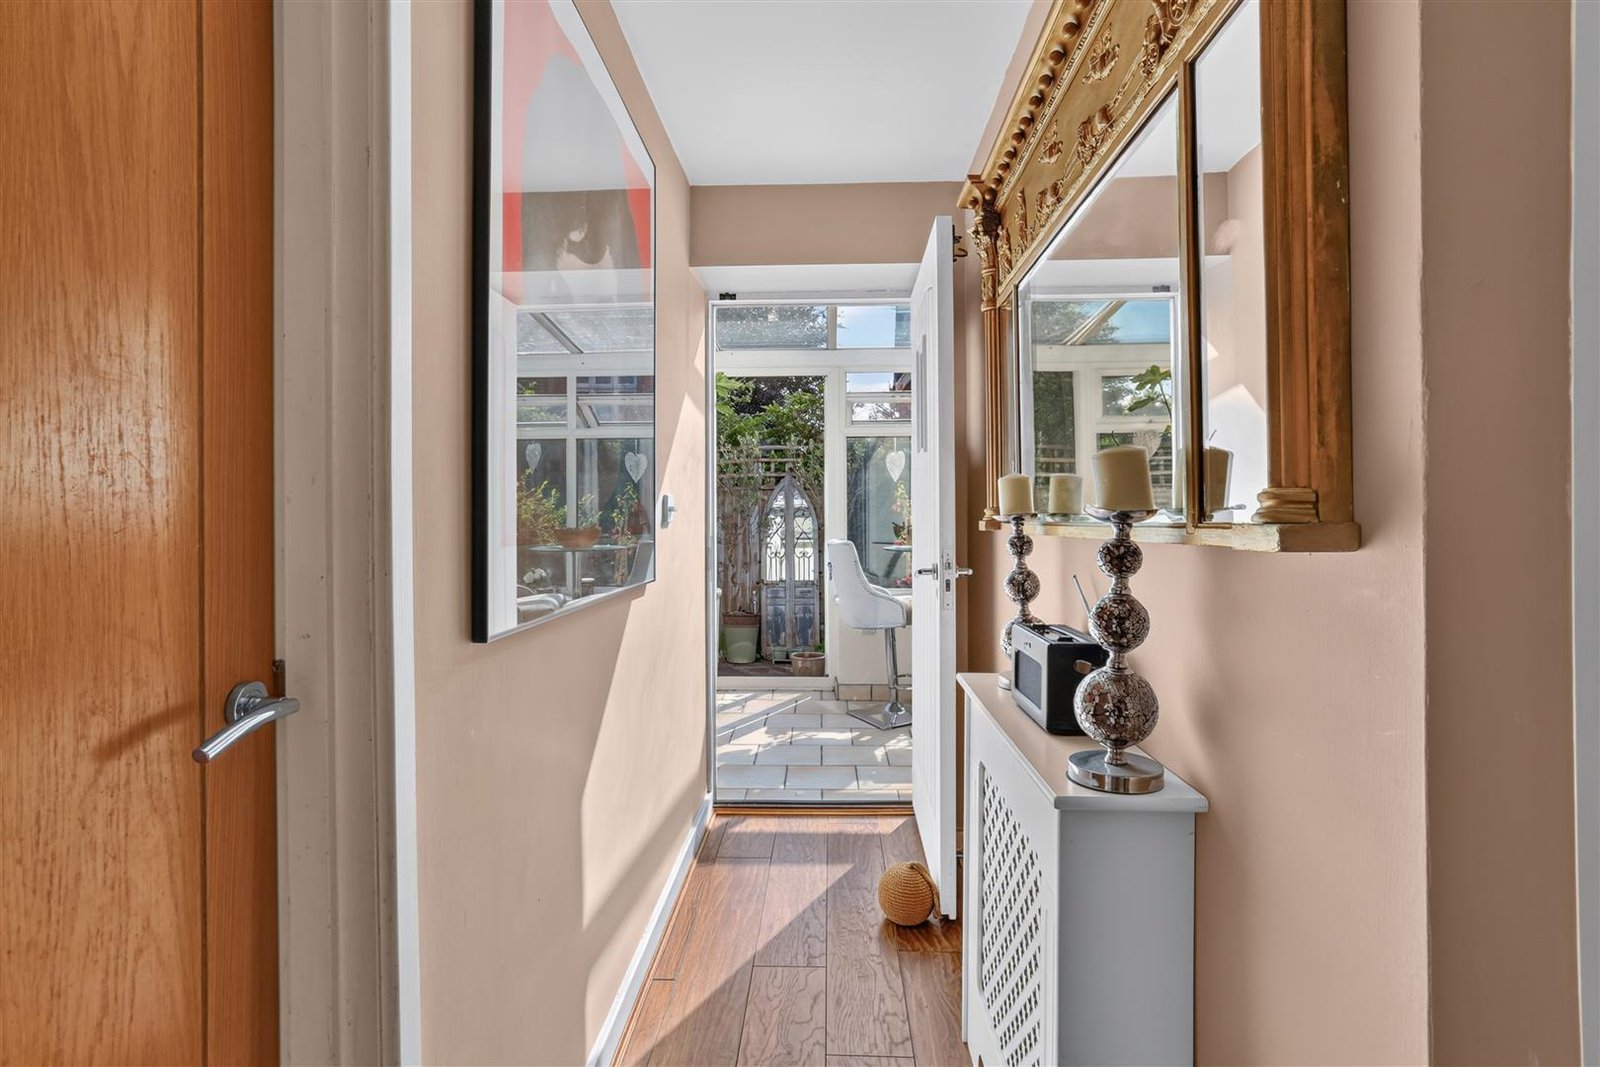
ENTRANCE HALL
BEDROOM 1 3.48m x 2.92m (plus depth of fitted wardrobe)
BEDROOM 2 2.8m x 2.6m
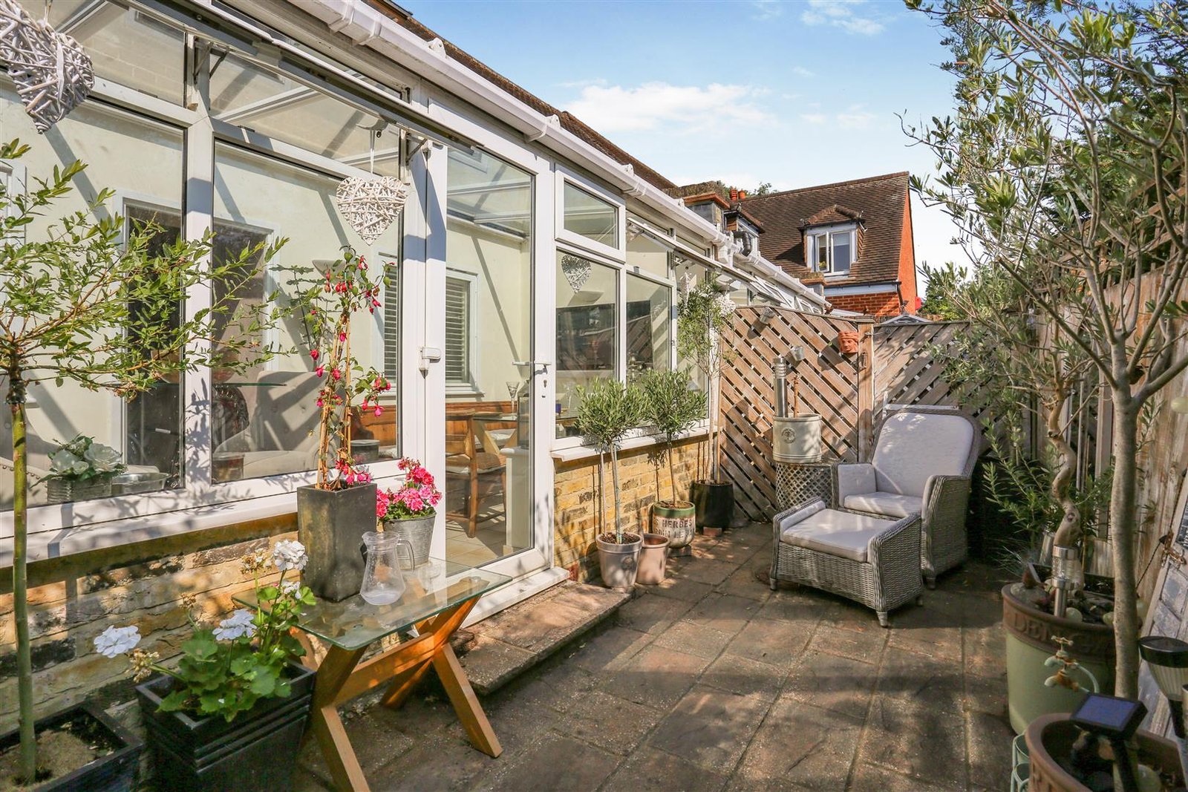
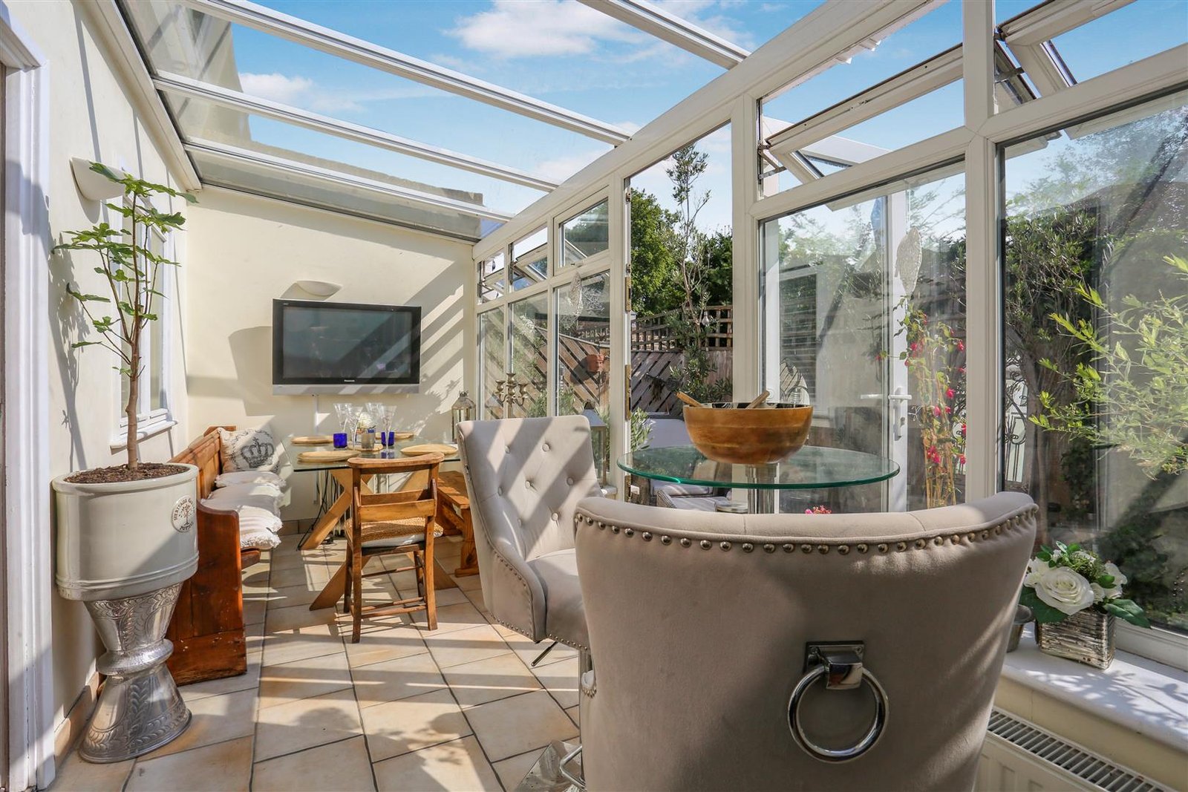
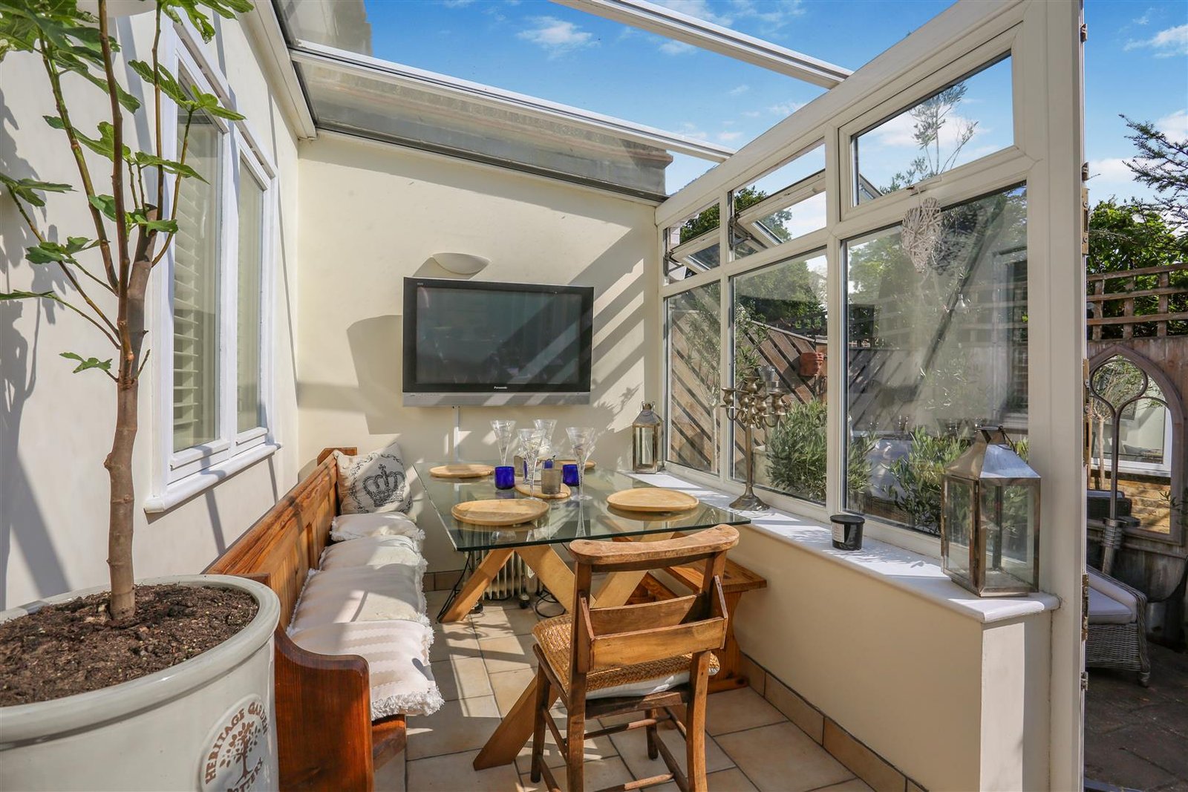
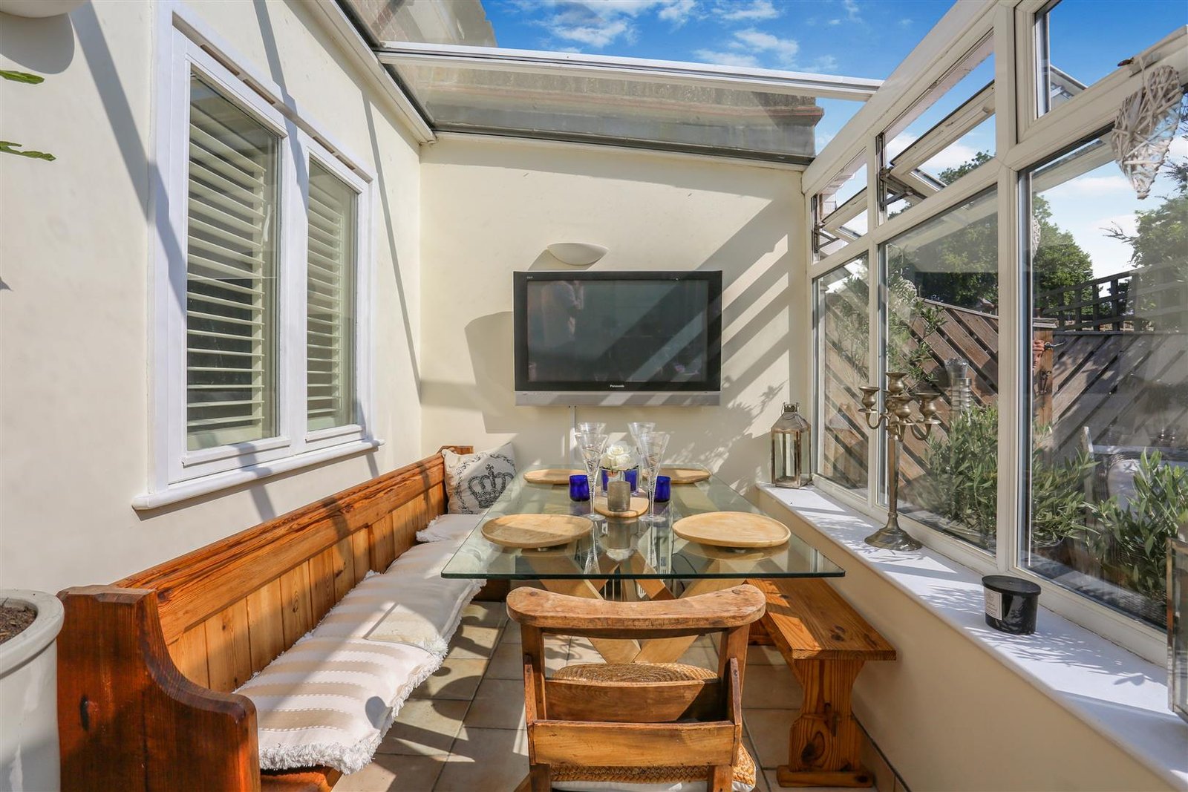
CONSERVATORY 5.64m x 1.85m
BATHROOM 2.74m x 1.7m
FIRST FLOOR
LOUNGE/DINER 5.54m x 5.54m
KITCHEN
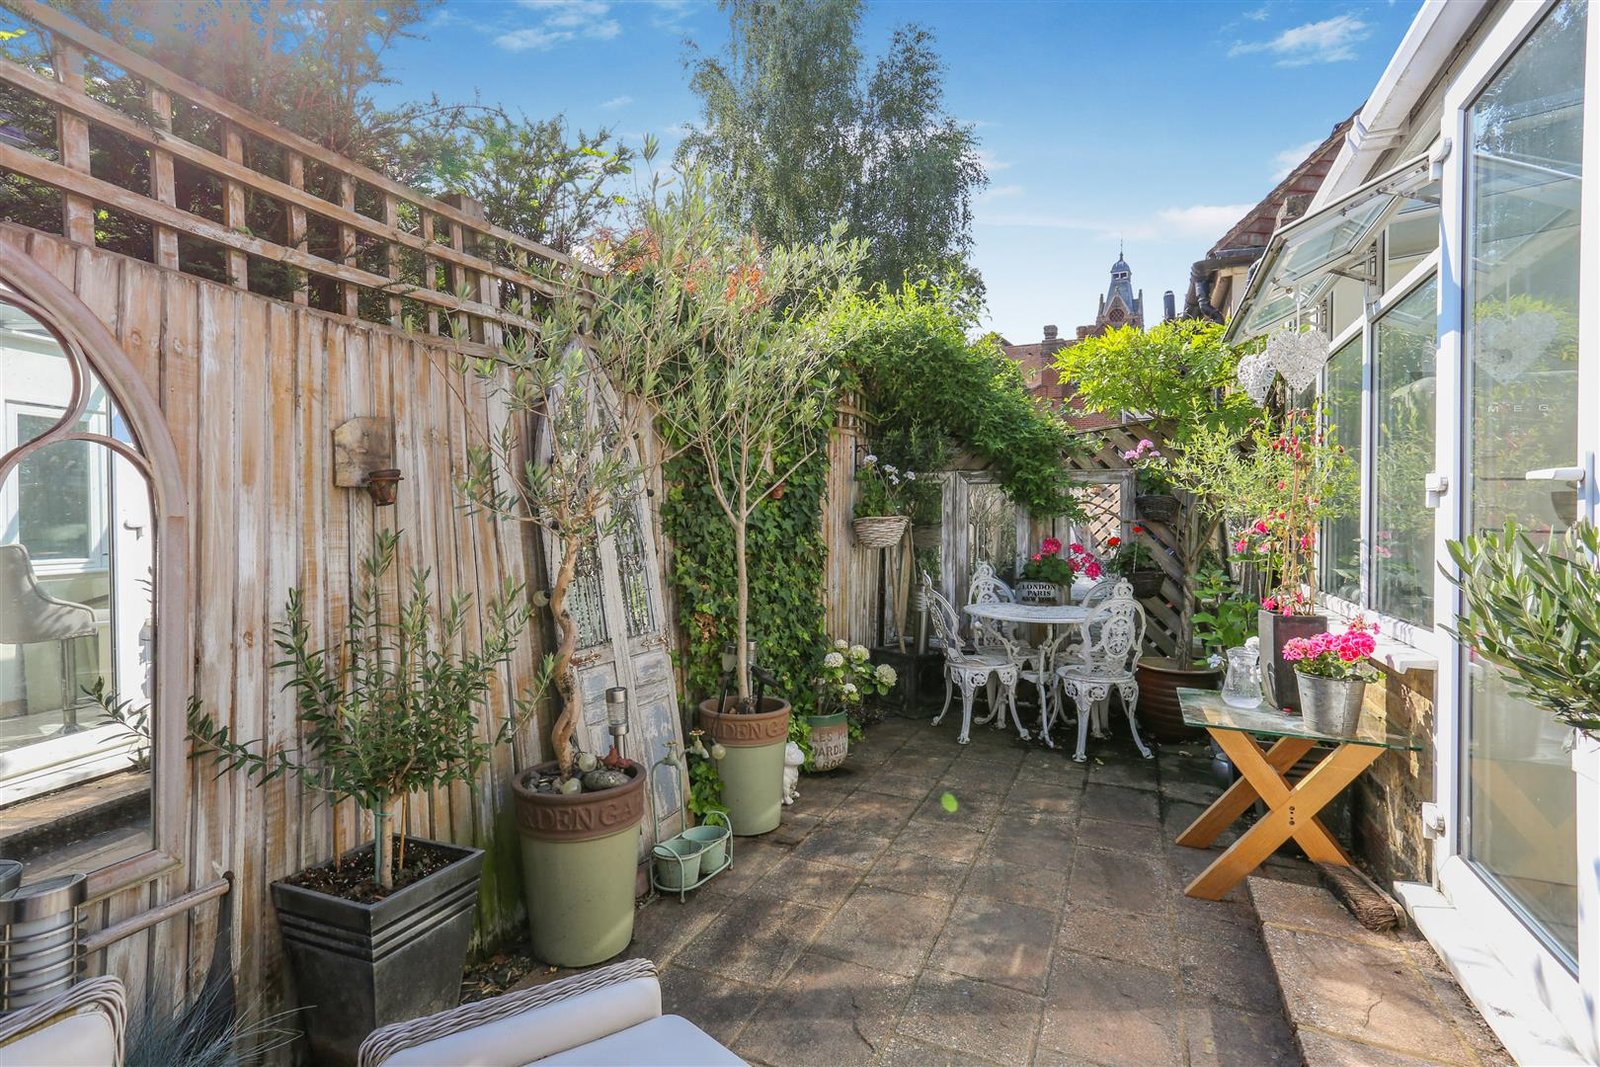
OUTSIDE
ALLOCATED OFF-STREET PARKING