
Grove Avenue, Sutton
£370,000
Guide Price
Property Features
Property Features
- Three Bedrooms
- First Floor
- Private Road
- No Onward Chain
- Council Tax Band D
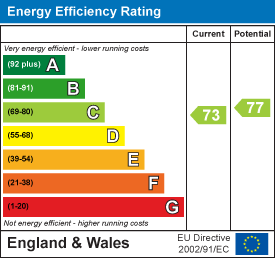
- EPC Rating C
Property Summary
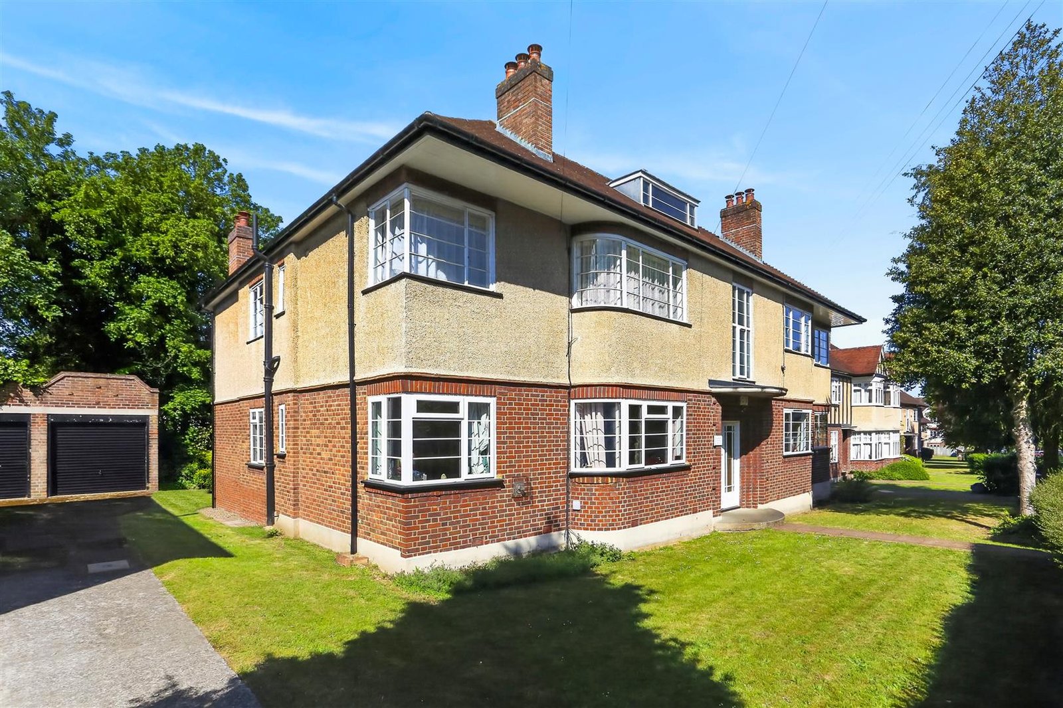
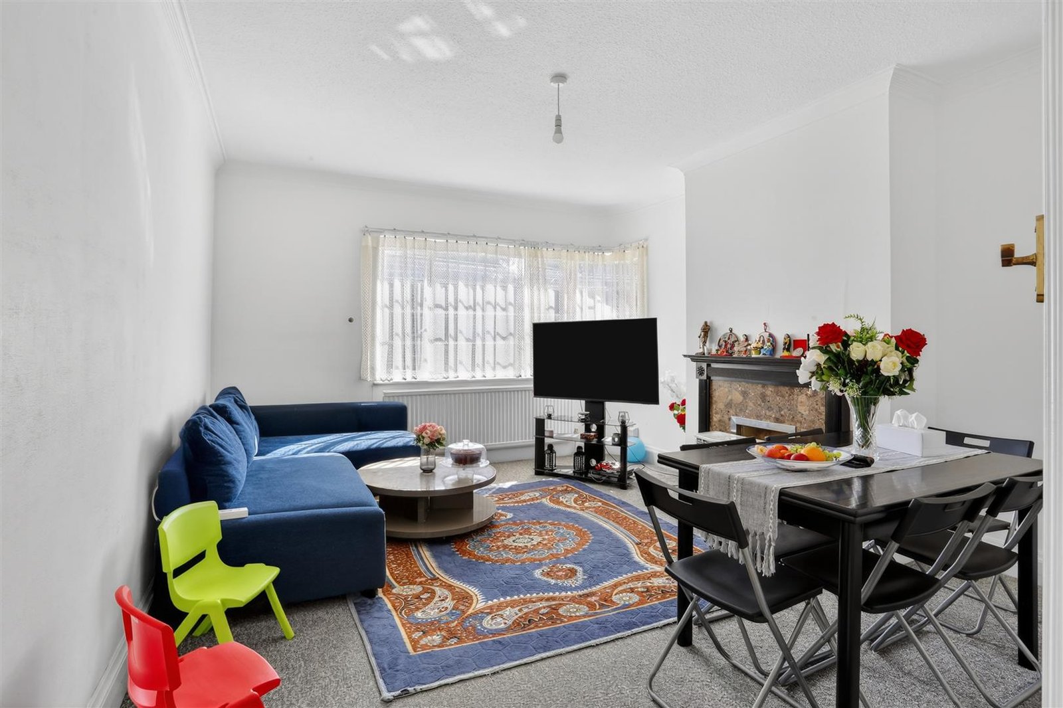
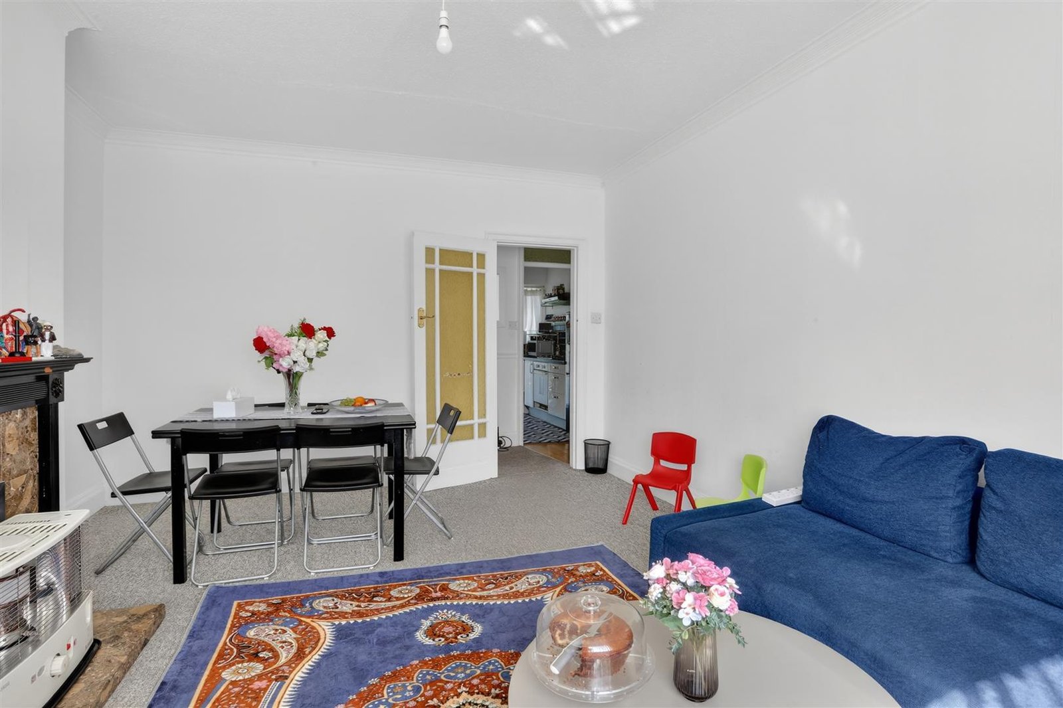
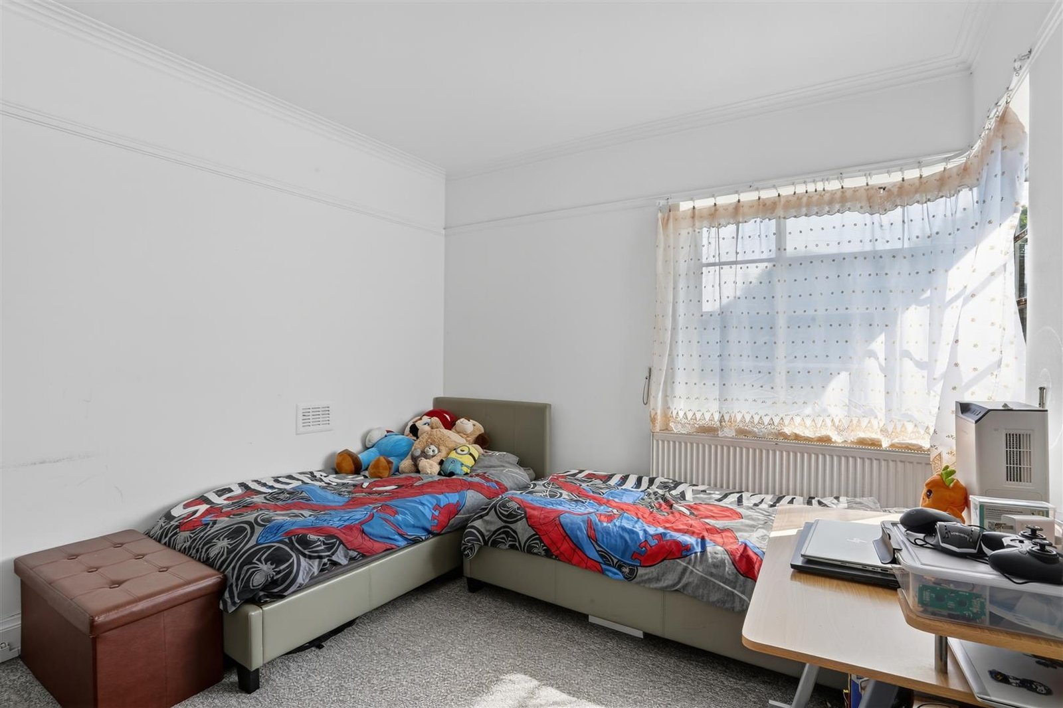
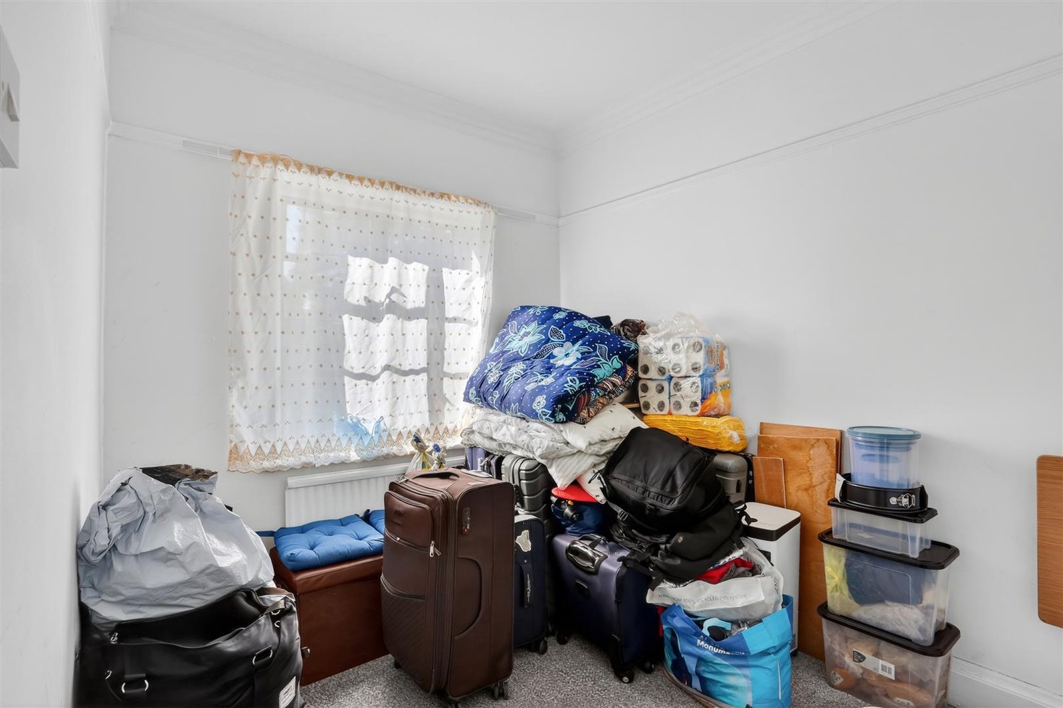
Located in the heart of Sutton, this charming first-floor flat offers a delightful blend of comfort and convenience. With three well-proportioned bedrooms, this property is perfect for families or professionals seeking a spacious living environment. The flat features a welcoming reception room, ideal for relaxation or entertaining guests.
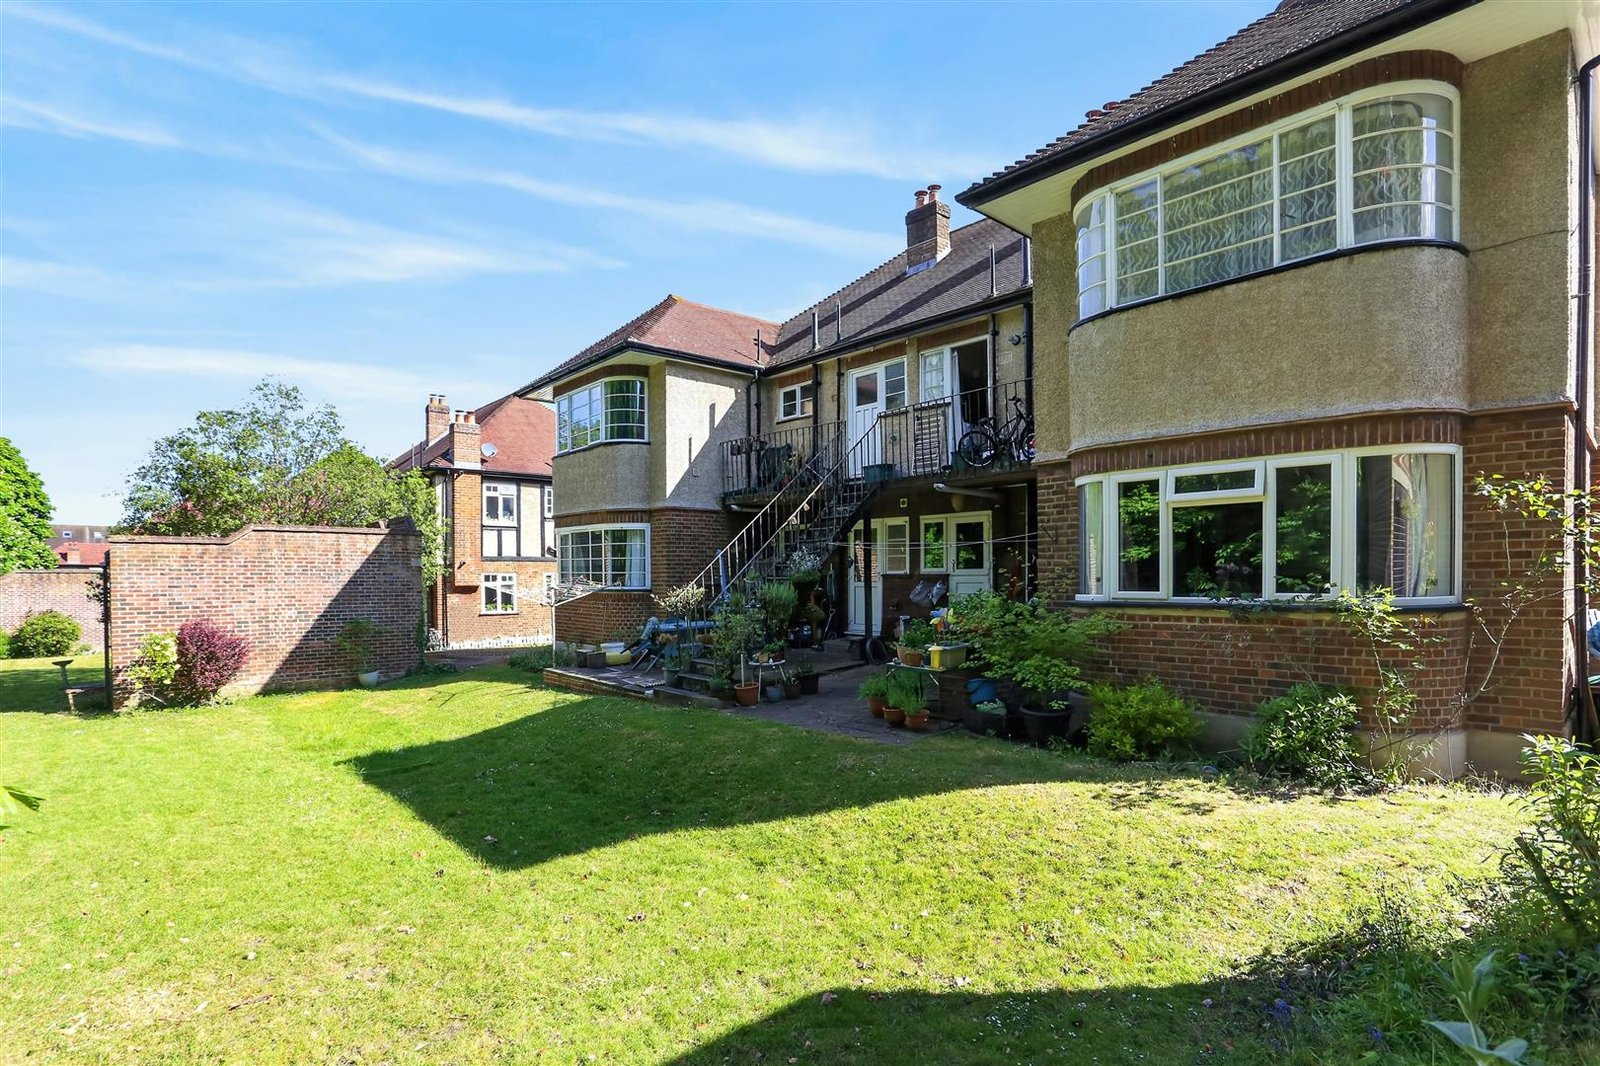
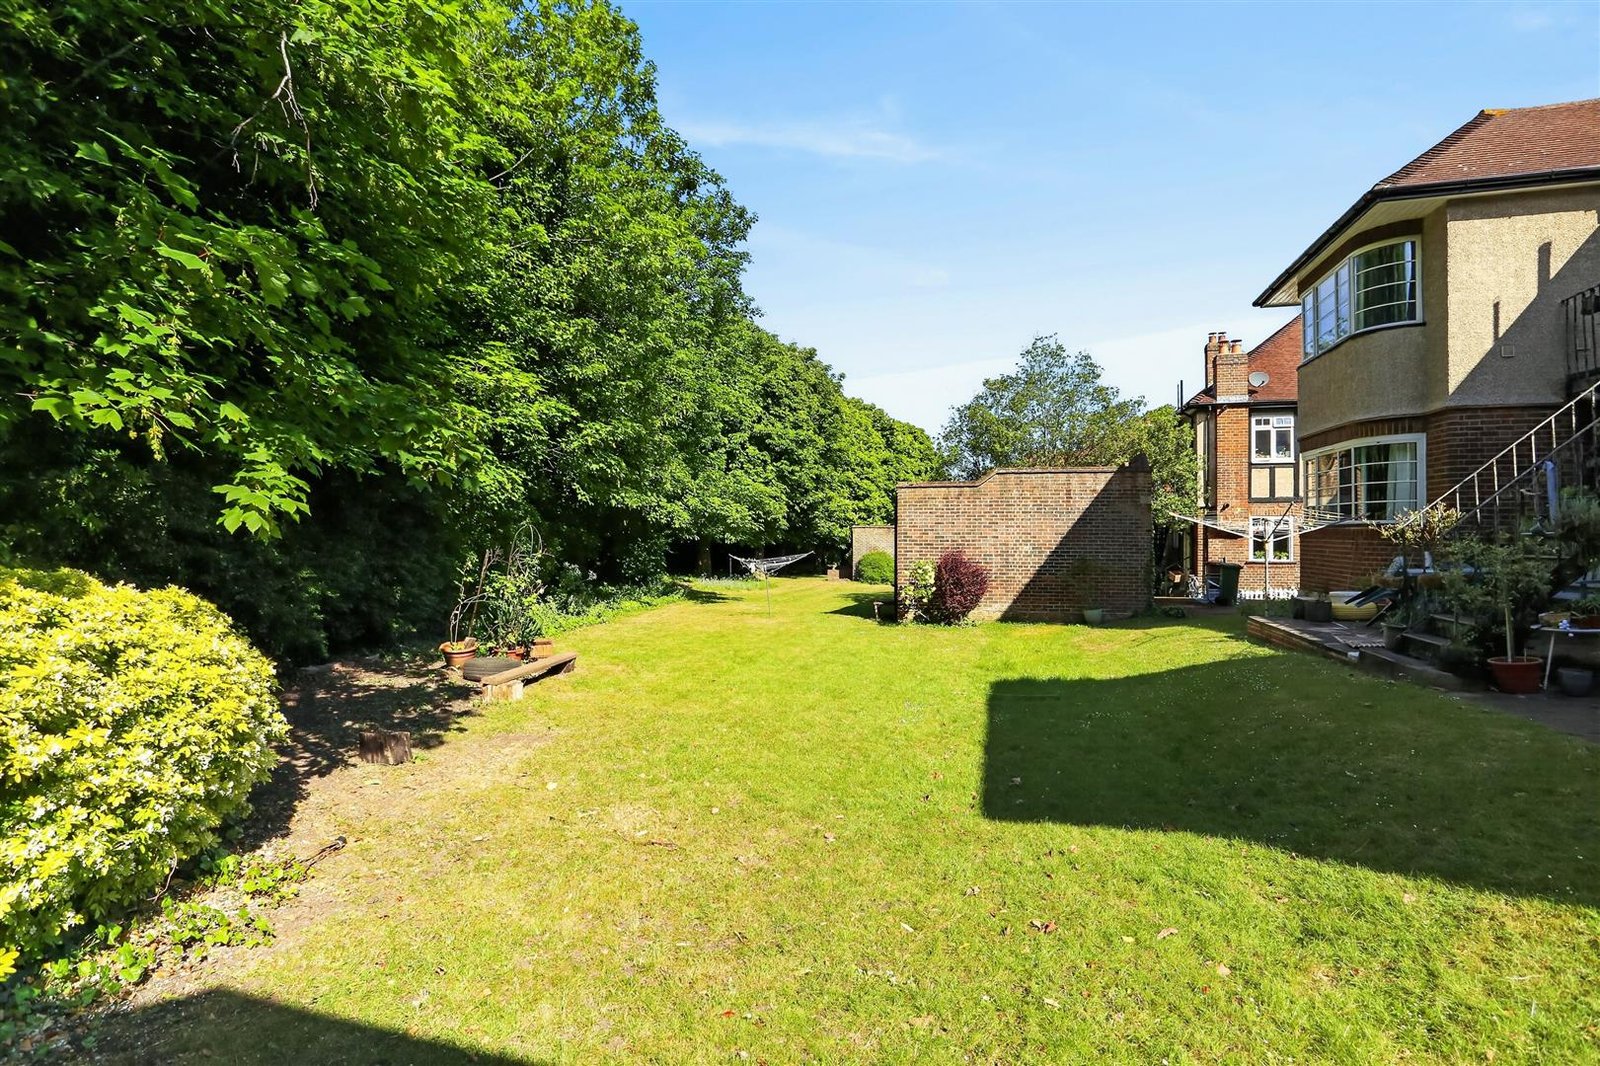
Situated within a private development, residents can enjoy a sense of community while benefiting from the privacy that this setting provides. The location is particularly advantageous, as it is close to a variety of amenities, including shops, restaurants, and public transport links, making daily life both easy and enjoyable.
Sutton is a popular area known for its vibrant atmosphere and excellent local services, ensuring that everything you need is just a stone's throw away. This flat presents an excellent opportunity for those looking to settle in a desirable location while enjoying the comforts of a modern home. Do not miss the chance to make this lovely flat your new residence.
175-year lease.
£450 service charges paid quarterly as advised by vendor.
£50 ground rent as advised by vendor.
Situated within a private development, residents can enjoy a sense of community while benefiting from the privacy that this setting provides. The location is particularly advantageous, as it is close to a variety of amenities, including shops, restaurants, and public transport links, making daily life both easy and enjoyable.
Sutton is a popular area known for its vibrant atmosphere and excellent local services, ensuring that everything you need is just a stone's throw away. This flat presents an excellent opportunity for those looking to settle in a desirable location while enjoying the comforts of a modern home. Do not miss the chance to make this lovely flat your new residence.
175-year lease.
£450 service charges paid quarterly as advised by vendor.
£50 ground rent as advised by vendor.
-
 Exceptional viewing with Thomas at Christie's. Coming from a financial background, I set a high … More bar for transparency, and Thomas exceeded it. He was articulate, detailed, and demonstrated a sophisticated understanding of the DMCCA 2024 by providing Material Information upfront.
Thomas and the Christie's team are now vital long-term contacts for me. He is a credit to the firm and a peer in the professional services landscape. Highly recommended for those who value integrity and expert market knowledge.

Calculate Stamp Duty
Full Details
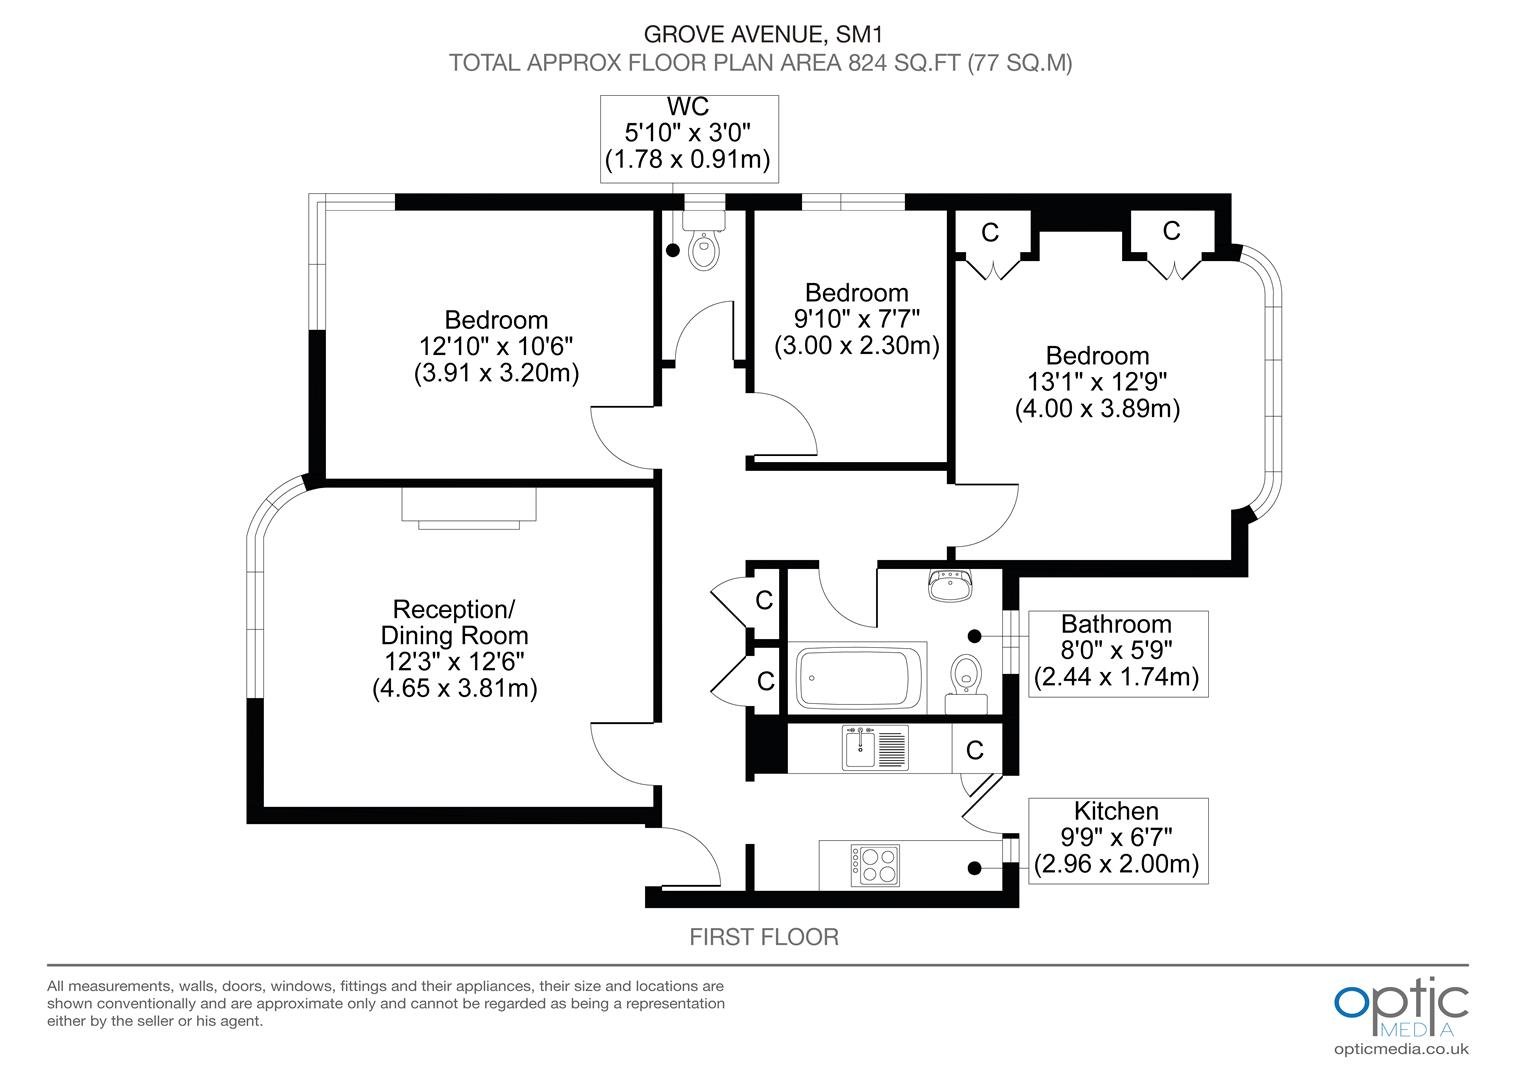
LIVING ROOM 15ft 3inch x 12ft 6inch
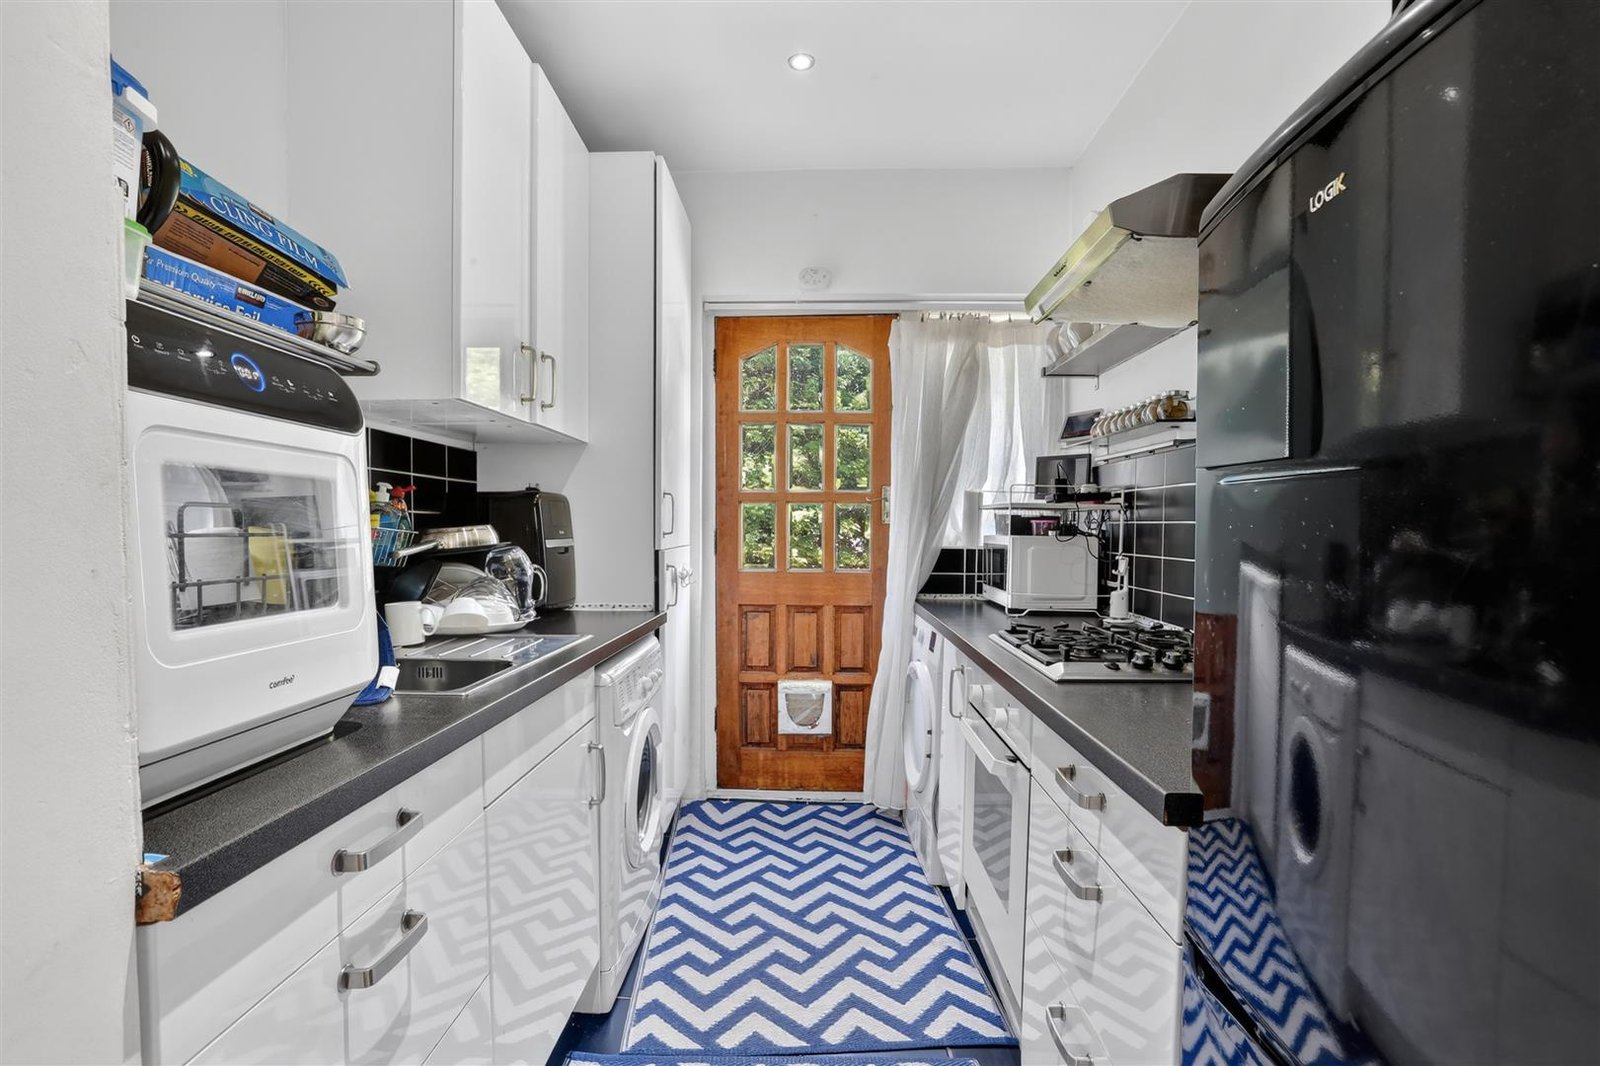
KITCHEN 10ft 2inch x 6ft 11inch
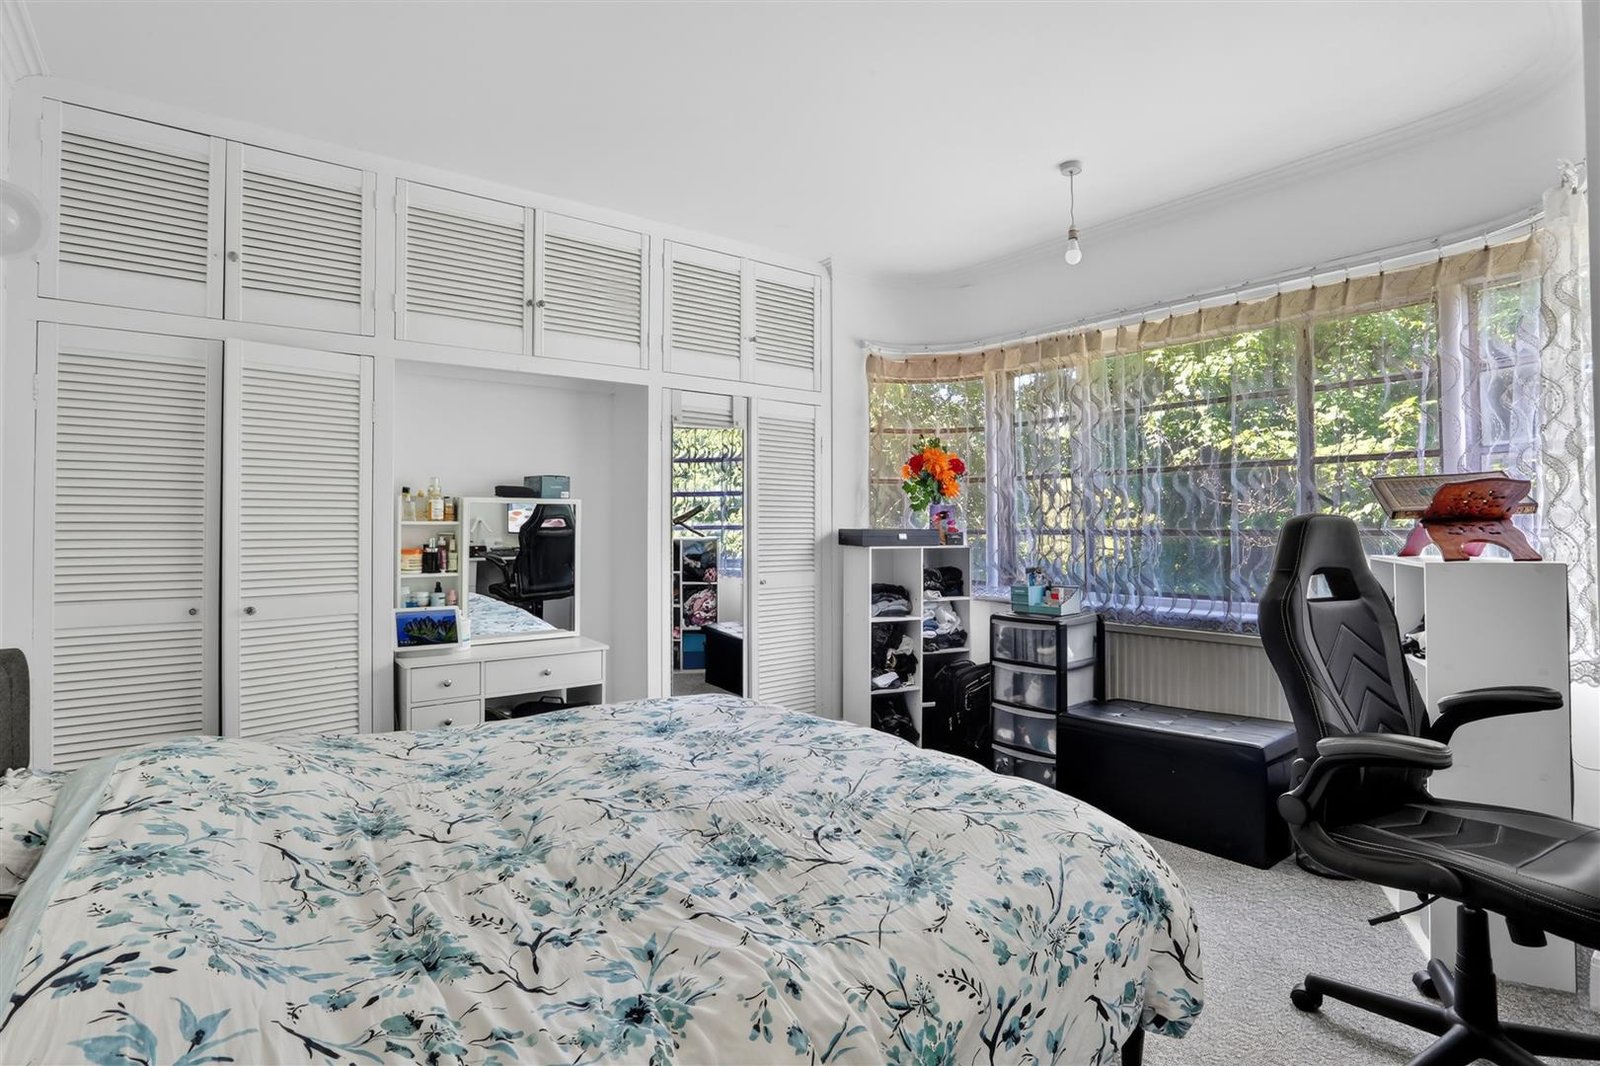
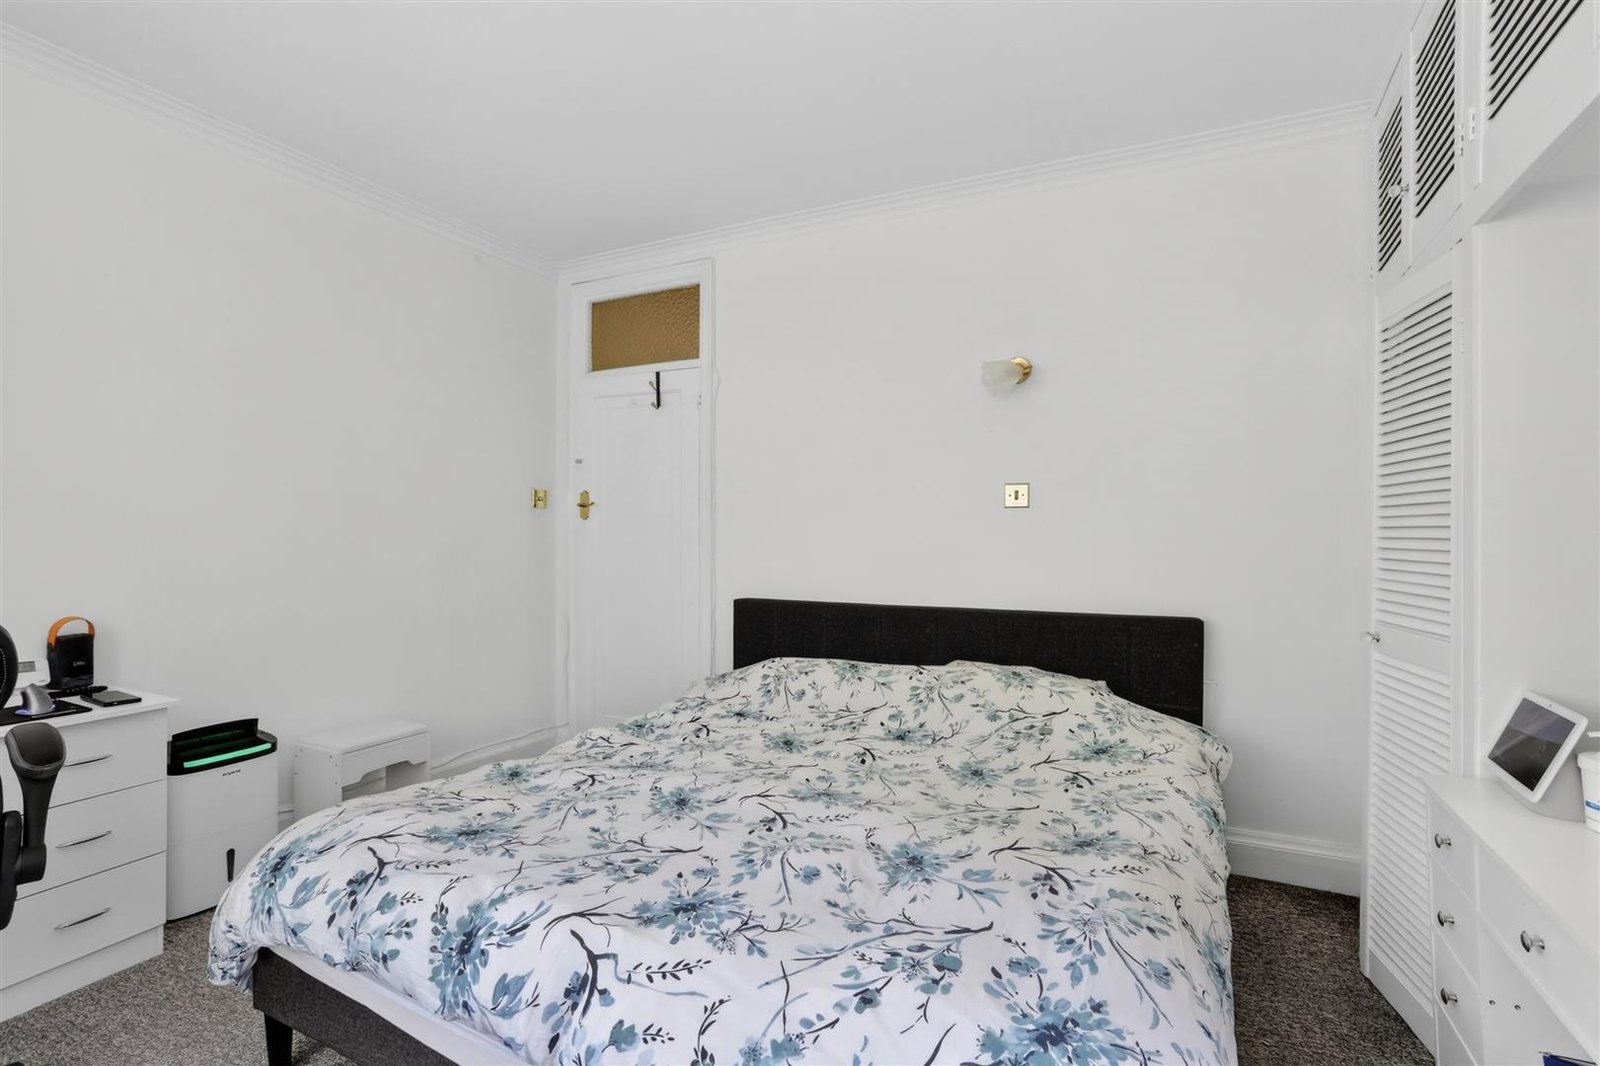
BEDROOM 1 13ft 5inch x 12ft 9inch
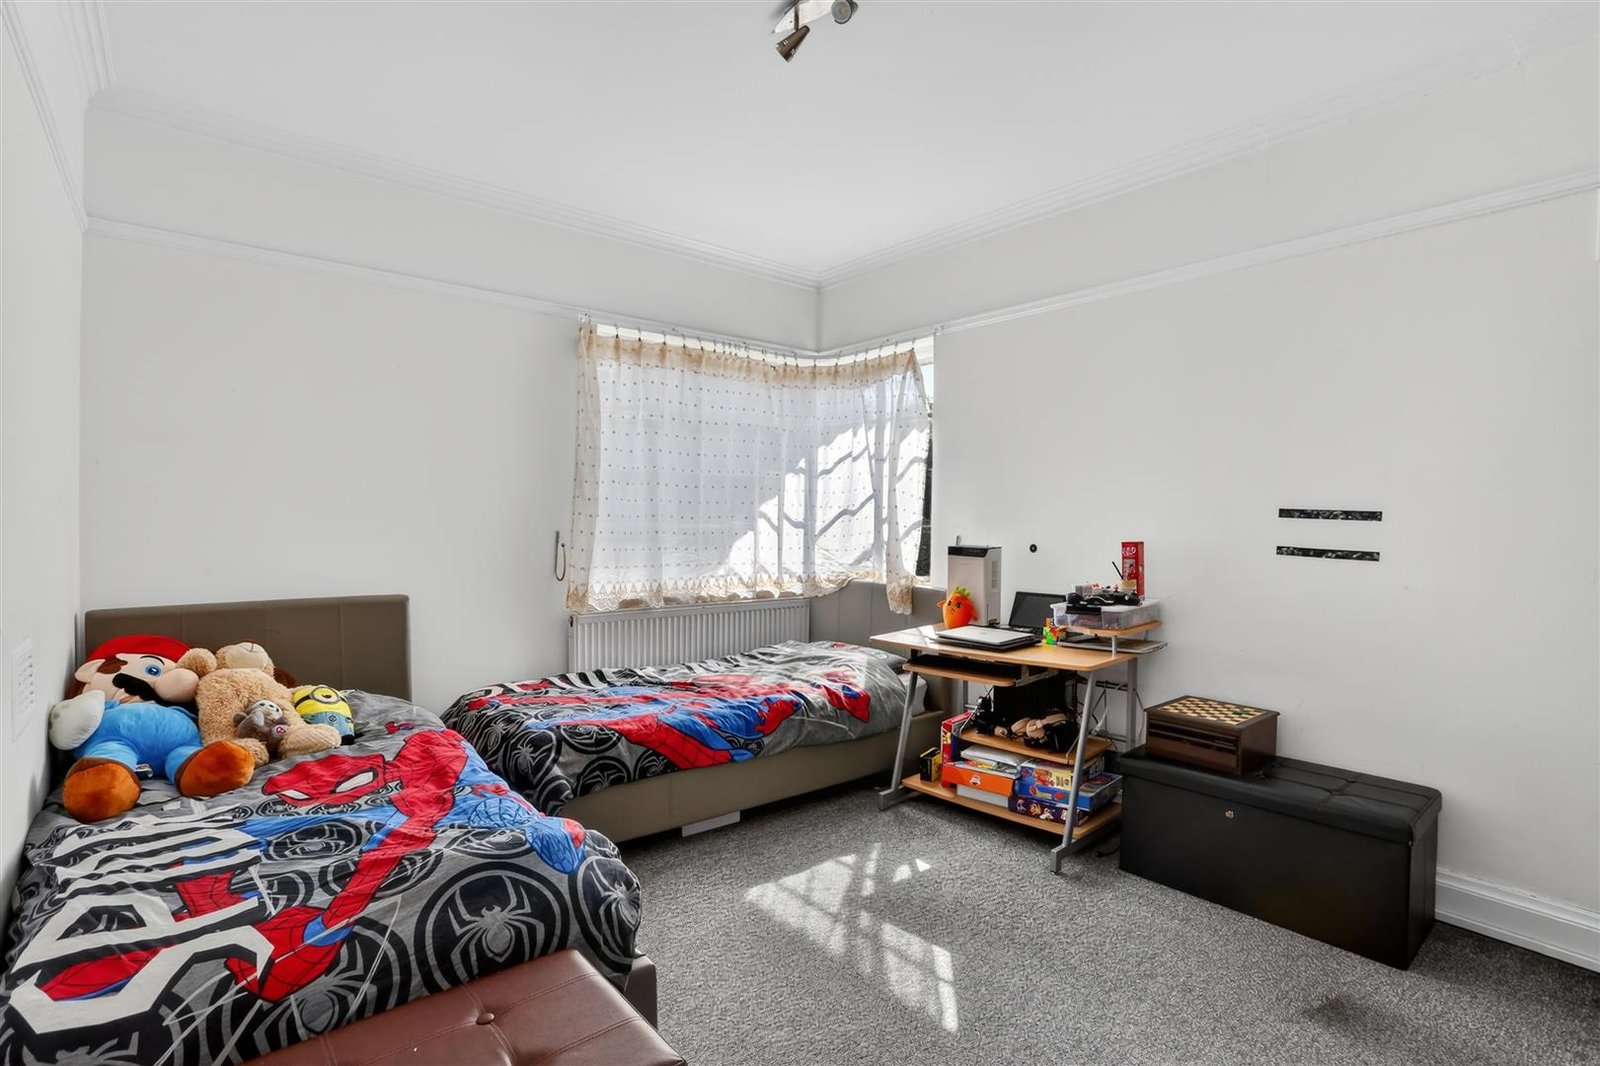
BEDROOM 2 12ft 11inch x 10ft 6inch
BEDROOM 3 10ft x 7ft 6inch
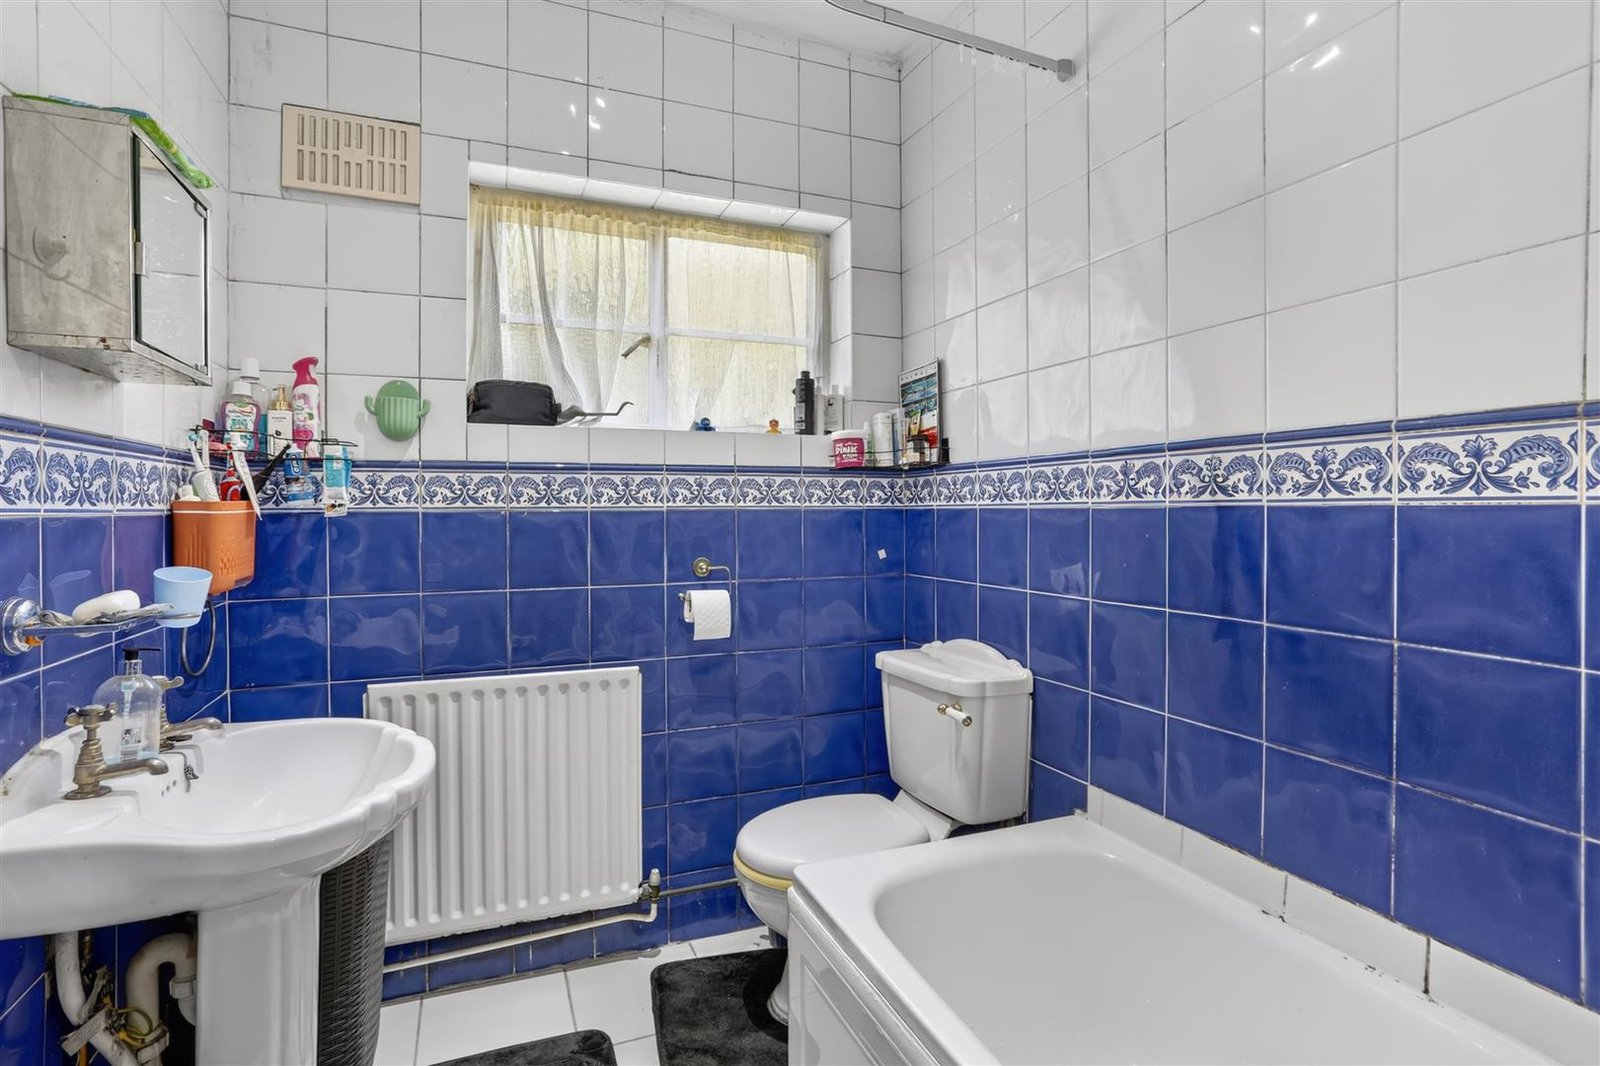
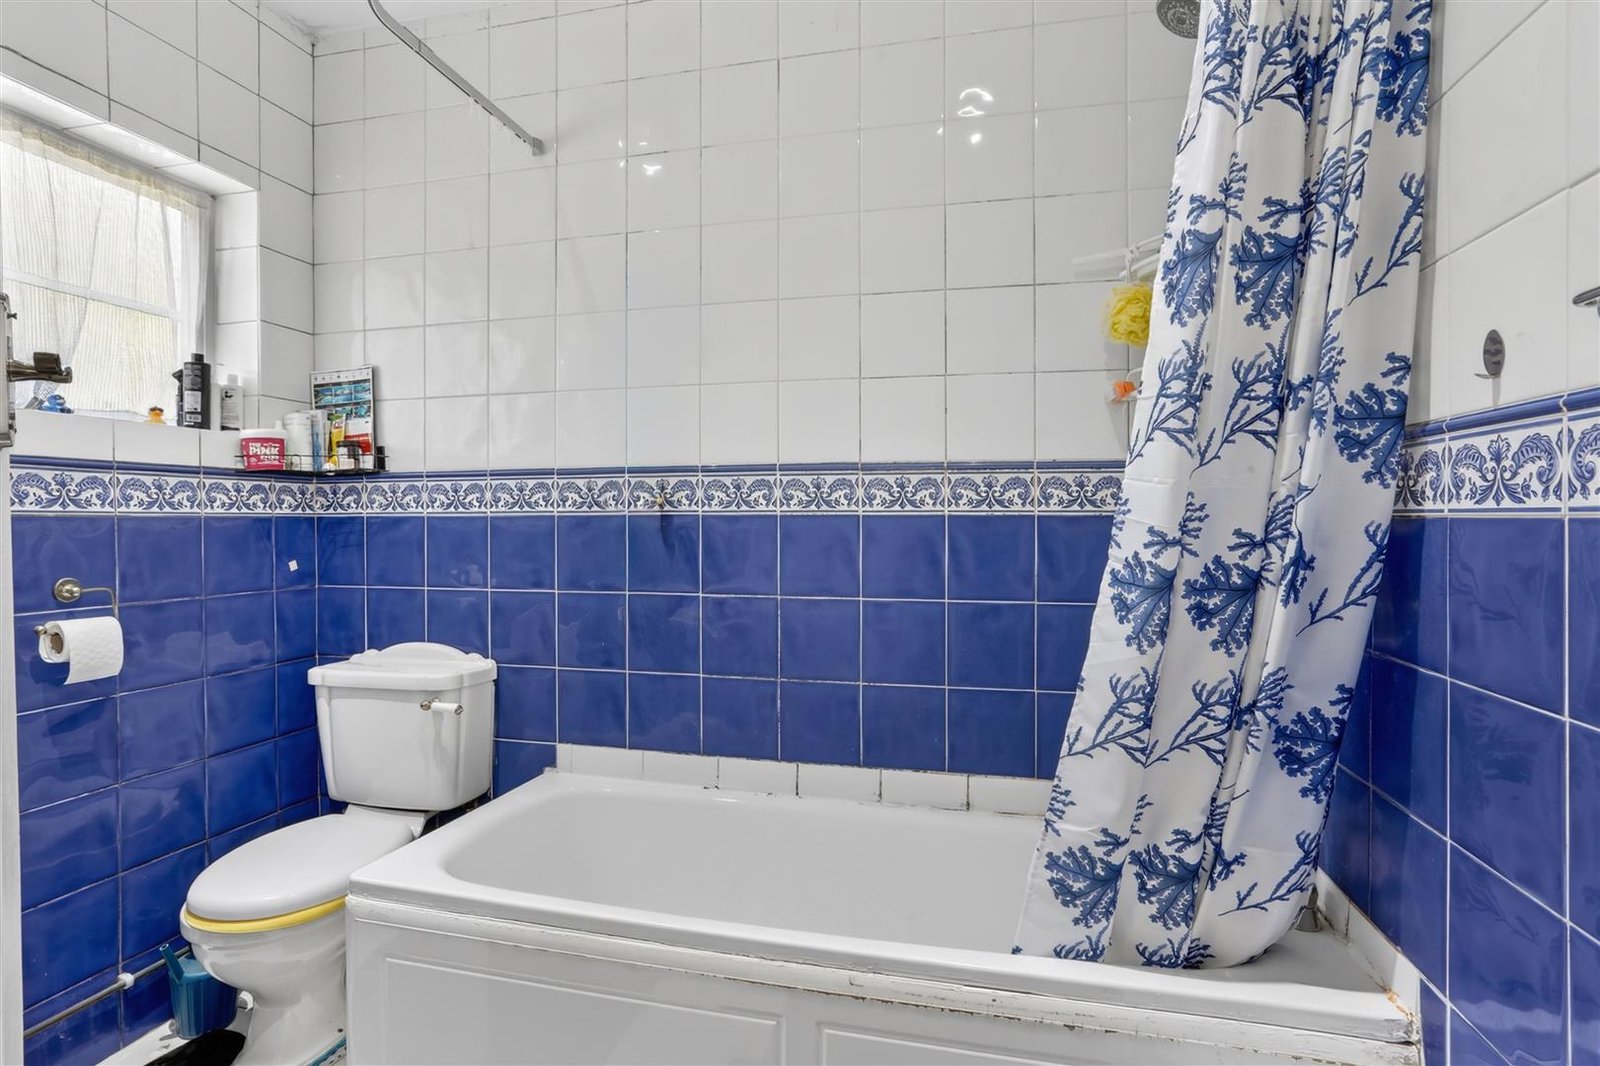
BATHROOM 8ft x 5ft 8inch
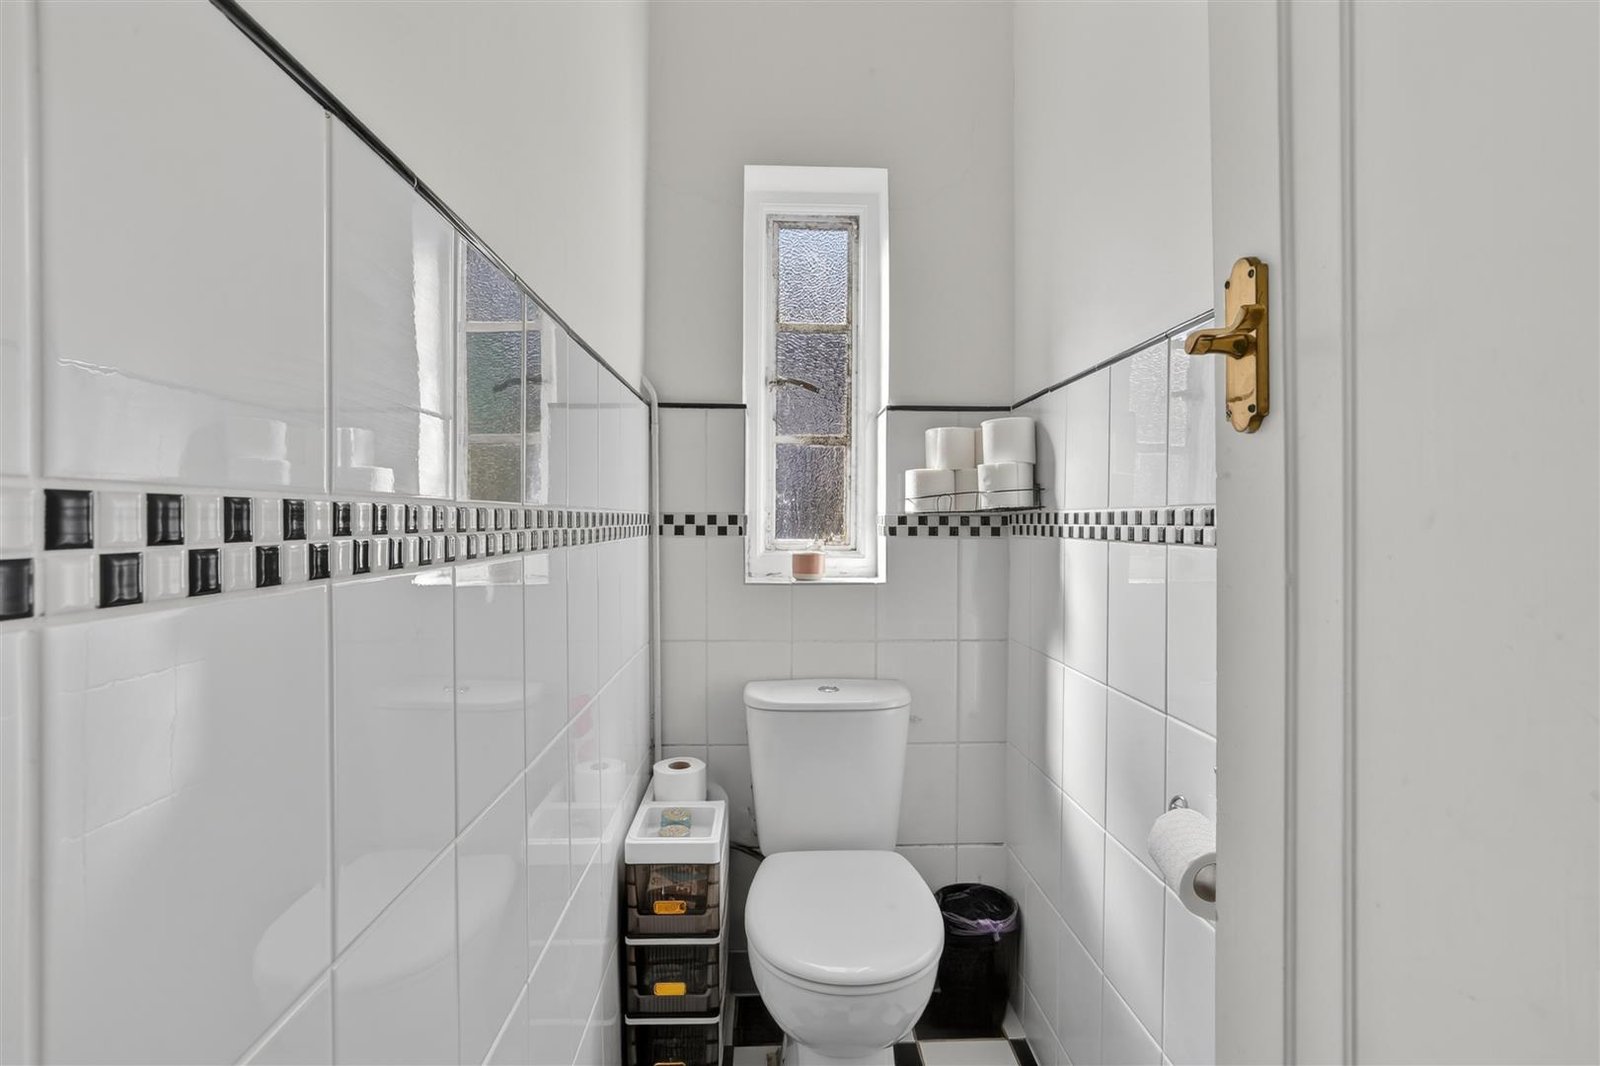
SEPARATE WC
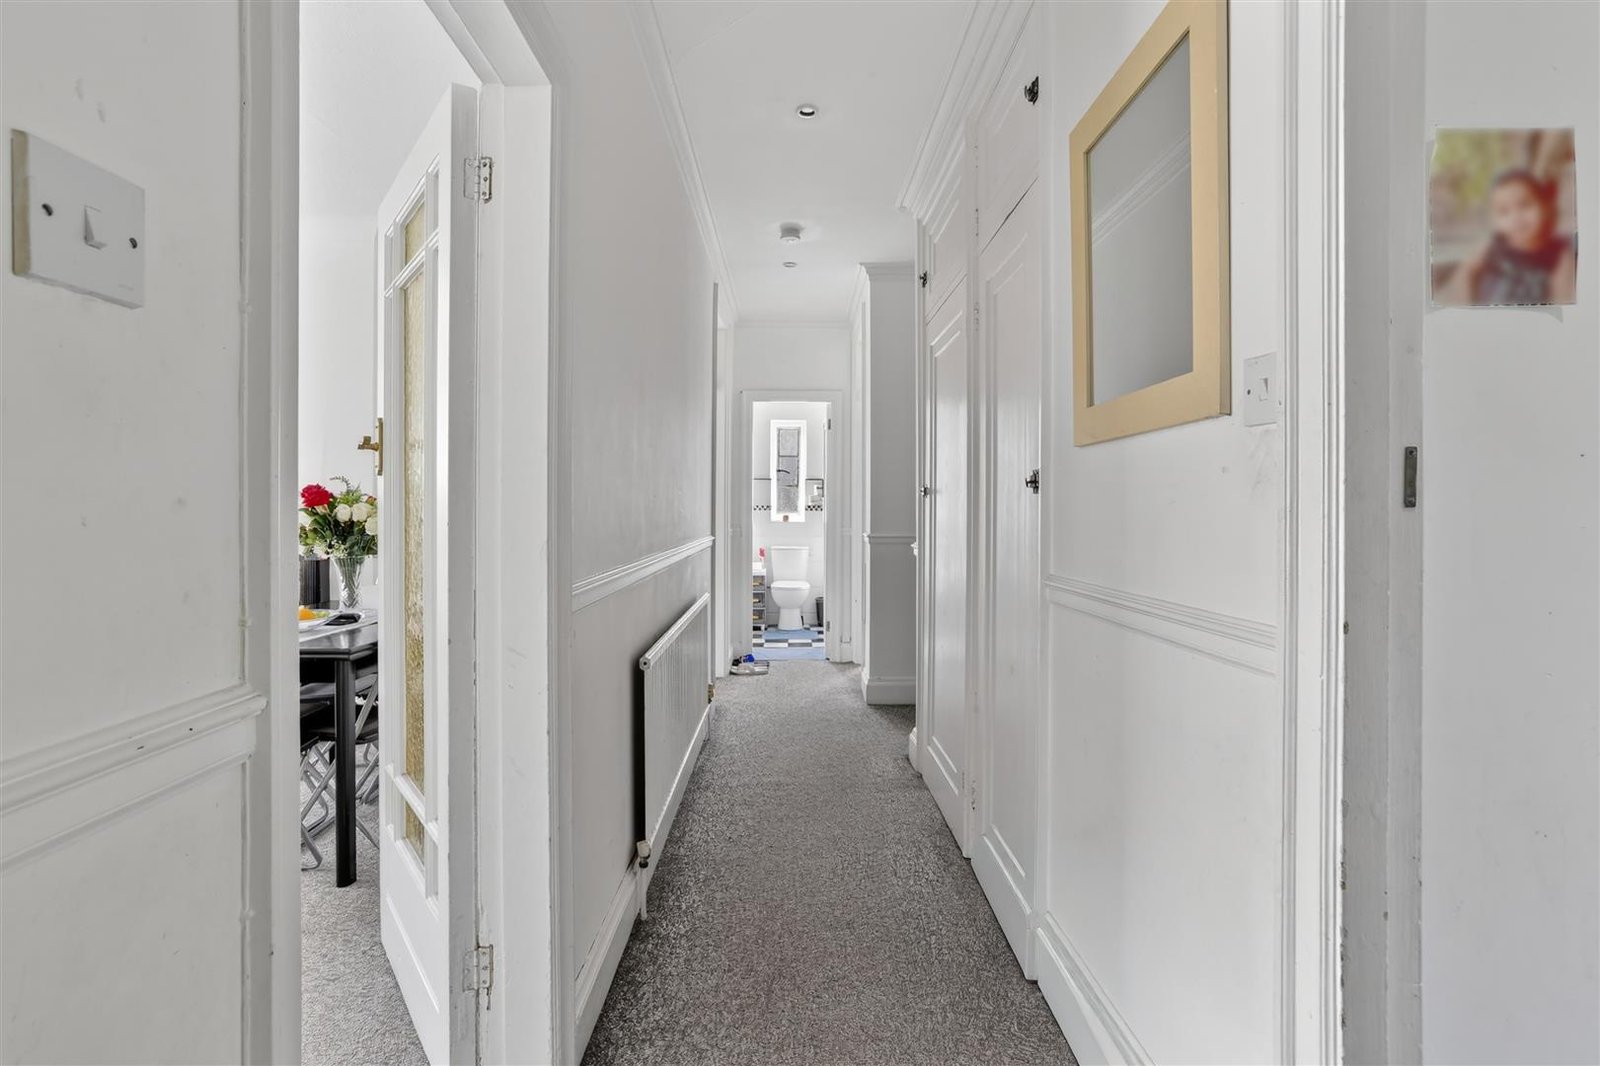
ENTRANCE HALL 'L' SHAPED 21ft x 3ft 5inch (PLUS 7ft8" x 3ft4")